
Search results for "Lookout" in Home Design Ideas
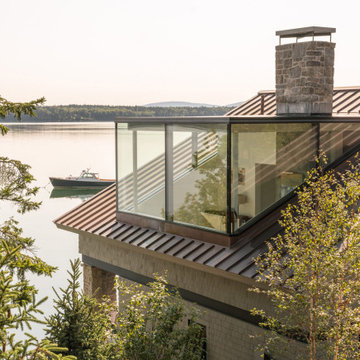
 Elliott Architects
Inspiration for a coastal gray two-story wood and shingle gable roof remodel with a metal roof

 Haven
Mid-sized elegant l-shaped medium tone wood floor eat-in kitchen photo in Denver with a farmhouse sink, white cabinets, granite countertops, porcelain backsplash, stainless steel appliances and an island
 Haven
Inspiration for a mid-sized timeless l-shaped medium tone wood floor eat-in kitchen remodel in Denver with a farmhouse sink, white cabinets, granite countertops, porcelain backsplash, stainless steel appliances and an island
Find the right local pro for your project
 Haven
Eat-in kitchen - mid-sized traditional l-shaped medium tone wood floor eat-in kitchen idea in Denver with a farmhouse sink, white cabinets, granite countertops, porcelain backsplash, stainless steel appliances and an island
 Haven
Eat-in kitchen - mid-sized traditional l-shaped medium tone wood floor eat-in kitchen idea in Denver with a farmhouse sink, white cabinets, granite countertops, porcelain backsplash, stainless steel appliances and an island
 Haven
Inspiration for a mid-sized timeless l-shaped medium tone wood floor eat-in kitchen remodel in Denver with a farmhouse sink, white cabinets, granite countertops, porcelain backsplash, stainless steel appliances and an island
 Haven
Example of a mid-sized classic l-shaped medium tone wood floor eat-in kitchen design in Denver with a farmhouse sink, white cabinets, granite countertops, porcelain backsplash, stainless steel appliances and an island

Sponsored
Sunbury, OH

J.Holderby - Renovations
Franklin County's Leading General Contractors - 2X Best of Houzz!
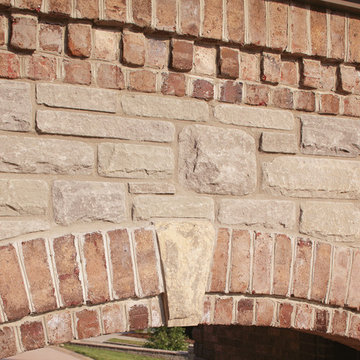
 General Shale
Contemporary North Carolina home featuring "Nottingham Tudor", "Cape Lookout" brick exterior combined with Arriscraft Citadel "French Country" building stone exterior using gray mortar.

 Q5 Custom Homes
Call 405-696-9555 for more details.
http://www.q5customhomes.com/22001-marbella-drive
Villagio exudes luxury and refinement from the moment that you pull up to the grand entrance gates. The Montebello plan is sure to knock you off of your feet! This stunning home features a chef's dream gourmet kitchen, butler's pantry, media room, and a family room with soaring ceilings and cedar beams. Fine custom touches are around every corner giving this home a sophisticated class that you expect in a Q5 Custom Home. The outdoor living space is ready for entertaining and includes a built-in grill and bar, and a custom television niche that is nestled over the outdoor fireplace. The amazing master suite includes a private study that leads to the impressive main study. Step out onto the balcony off of the game room and enjoy the expansive views of the beautiful pond and spectacular sunsets.

 Carolina Timberworks
Douglas Fir
© Carolina Timberworks
Patio kitchen - mid-sized rustic backyard stone patio kitchen idea in Charlotte with a gazebo
Patio kitchen - mid-sized rustic backyard stone patio kitchen idea in Charlotte with a gazebo
 Haven
Example of a mid-sized classic l-shaped medium tone wood floor eat-in kitchen design in Denver with a farmhouse sink, white cabinets, granite countertops, porcelain backsplash, stainless steel appliances and an island

 User
This master bathroom features a custom furniture style vanity also from Grabill Cabinets on rift cut white oak in their Milano door style. Beautiful custom matching wood legs with brass caps from Fidler Furniture Company take this piece to a new level. Builder: Insignia Homes, Architect: Lorenz & Co., Interior Design: Deidre Interiors, Cabinety: Grabill Cabinets, Appliances: Bekins,
Photography: Werner Straube Photography


Sponsored
Sunbury, OH
J.Holderby - Renovations
Franklin County's Leading General Contractors - 2X Best of Houzz!

 Drawing Dept
RVP Photography
Example of a minimalist l-shaped medium tone wood floor and brown floor kitchen design in Cincinnati with an undermount sink, recessed-panel cabinets, blue cabinets, quartz countertops, white backsplash, ceramic backsplash, stainless steel appliances, an island and white countertops
Example of a minimalist l-shaped medium tone wood floor and brown floor kitchen design in Cincinnati with an undermount sink, recessed-panel cabinets, blue cabinets, quartz countertops, white backsplash, ceramic backsplash, stainless steel appliances, an island and white countertops

 Alexandra Graham
Inspiration for a contemporary light wood floor kitchen remodel in Vancouver with an undermount sink, flat-panel cabinets, black cabinets, quartz countertops, white backsplash, quartz backsplash, paneled appliances, an island and white countertops

 Western Custom Cabinetry
Navy, White and Gold Kitchen in Mt. Lookout, OH.
Kitchen - transitional kitchen idea in Cincinnati
Kitchen - transitional kitchen idea in Cincinnati

 Emerge Design, Inc.
Example of a large transitional backyard deck design in Vancouver with a roof extension

Sponsored
Sunbury, OH
J.Holderby - Renovations
Franklin County's Leading General Contractors - 2X Best of Houzz!
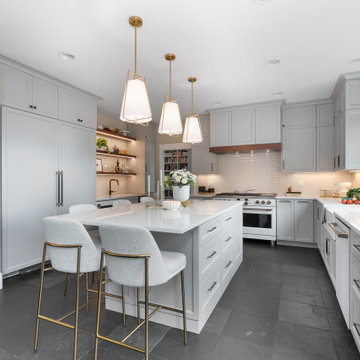
 Mountainwood Homes
White quartz, light grey cabinetry, white appliances, black fixtures with gold details. Ample bar seating and storage, with cabinets that reach to the ceiling.
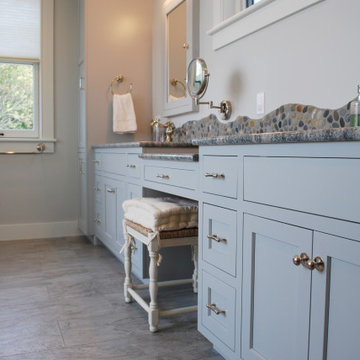
 Lisa Carlisle Architect
Freestanding bathtub - large coastal master double-sink freestanding bathtub idea in Providence with shaker cabinets, gray cabinets, an integrated sink, marble countertops, a hinged shower door, gray countertops and a built-in vanity
 Haven
Example of a mid-sized classic l-shaped medium tone wood floor eat-in kitchen design in Denver with a farmhouse sink, white cabinets, granite countertops, porcelain backsplash, stainless steel appliances and an island
164