
Search results for "Lookout" in Home Design Ideas

 Passive Design Solutions
Perched on a stunning point overlooking the Atlantic, this storey-and-a-half home has enough room to house a large family and several guests, while still feeling cozy for a couple. The building shape is defined and accentuated by the interaction between metal and wood siding. The simple barn shape is punctured at critical points to bring in light and heat, to protect doorways, and to provide outdoor space for beekeeping. A sunshade on the south-west corner which prevents overheating is hung from stainless-steel rods to maintain the integrity of the ocean views. A fully air-sealed modern wood stove serves all heating required, further reducing the environmental impact of this home while providing a comfortable hearth to gather the family on winter nights.
Photo Credit: Jarrell Whisken

 EPIC Development Group, LLC
Brennan Wesley
This is an example of a transitional porch design in Charleston with a fire pit and a roof extension.
This is an example of a transitional porch design in Charleston with a fire pit and a roof extension.

 Louis Fusco Landscape Architects
Enhancement of a natural rock jetty with new double layered sea walls, beach plantings and sunken lawn with sub-surface drainage retention system.
This is an example of a mid-sized traditional full sun backyard stone retaining wall landscape in New York for summer.
This is an example of a mid-sized traditional full sun backyard stone retaining wall landscape in New York for summer.
Find the right local pro for your project

 Old Town Design Group
This ranch home features a spacious basement for all of your entertaining needs, with two spare bedrooms and a large living area with lookout windows.


 Emerge Design, Inc.
Inspiration for a large transitional backyard deck remodel in Vancouver with a roof extension

 Glenn Layton Homes
HGTV Smart Home 2013 by Glenn Layton Homes, Jacksonville Beach, Florida.
Staircase - large tropical wooden u-shaped staircase idea in Jacksonville with wooden risers
Staircase - large tropical wooden u-shaped staircase idea in Jacksonville with wooden risers

Sponsored
Sunbury, OH

J.Holderby - Renovations
Franklin County's Leading General Contractors - 2X Best of Houzz!
 Emerge Design, Inc.
Example of a large transitional backyard deck design in Vancouver with a roof extension

 David Charlez Designs
This modern home pushes the limits with creativity, window shapes, and roof style. The exterior has an amazing curbside appeal with a blend of materials, an angled roof and angular windows. The back of this lake lot takes advantage of the stunning beauty of Lake Minnetonka with glass on the entire backside of the home. Designed by David Charlez Designs. Photography by Space Crafting

 Bellingham Bay Builders
C9 Photography
Inspiration for a mid-sized craftsman medium tone wood floor kitchen/dining room combo remodel in Seattle with beige walls
Inspiration for a mid-sized craftsman medium tone wood floor kitchen/dining room combo remodel in Seattle with beige walls

 Allard Jansen Architects, Inc.
This home was designed for a couple who wanted to live all on one floor, but have a bedroom wing upstairs for visiting family. The home is designed in a “U” shape that creates privacy from neighbors and focuses all rooms around the courtyard toward the view. The “tower” is a unique feature that provides a view lookout, private study, and wine cellar on respective floors.

 GO Architectural Design, PLLC
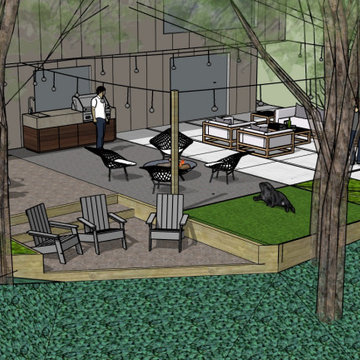
Design ideas for a mid-sized traditional full sun backyard outdoor playset in Raleigh.

 Douglas C. Wright Architects
Architect: Douglas Wright
www.dcwarchitects.com
Photography: Francesco Lagnese
Inspiration for a timeless exterior home remodel in New York
Inspiration for a timeless exterior home remodel in New York

Sponsored
Sunbury, OH
J.Holderby - Renovations
Franklin County's Leading General Contractors - 2X Best of Houzz!
 Emerge Design, Inc.
Inspiration for a large transitional backyard deck remodel in Vancouver with a roof extension
 Emerge Design, Inc.
Inspiration for a large transitional backyard deck remodel in Vancouver with a roof extension
 Old Town Design Group
This ranch home features a spacious basement for all of your entertaining needs, with two spare bedrooms and a large living area with lookout windows.

 SHELTER
Interior Design: Shelter Collective
Architecture: Maryann Thompson Architects
Landscape Architecture: Michael Van Valkenburgh Associates
Builder: Tate Builders, Inc.
Photography: Emily Johnston
Sponsored
Sunbury, OH
J.Holderby - Renovations
Franklin County's Leading General Contractors - 2X Best of Houzz!

 Anne Grice Interiors
Example of a mountain style master brown tile freestanding bathtub design in Denver with a console sink and white countertops

 Nielsen:Schuh Architects
Split Rock Springs Ranch - photo: Bruce Damonte
Example of a minimalist master concrete floor and gray floor bedroom design in San Francisco with beige walls and no fireplace
Example of a minimalist master concrete floor and gray floor bedroom design in San Francisco with beige walls and no fireplace

188