
Search results for "Lookout" in Home Design Ideas

 Rockport Post & Beam
Inspiration for a large rustic freestanding desk home studio remodel in Portland Maine with white walls and no fireplace
Inspiration for a large rustic freestanding desk home studio remodel in Portland Maine with white walls and no fireplace

 Notting Hill Interiors Inc.
Inspiration for a large transitional master carpeted bedroom remodel in Dallas with white walls and no fireplace

 Passive Design Solutions
Perched on a stunning point overlooking the Atlantic, this storey-and-a-half home has enough room to house a large family and several guests, while still feeling cozy for a couple. The building shape is defined and accentuated by the interaction between metal and wood siding. The simple barn shape is punctured at critical points to bring in light and heat, to protect doorways, and to provide outdoor space for beekeeping. A sunshade on the south-west corner which prevents overheating is hung from stainless-steel rods to maintain the integrity of the ocean views. A fully air-sealed modern wood stove serves all heating required, further reducing the environmental impact of this home while providing a comfortable hearth to gather the family on winter nights.
Photo Credit: Jarrell Whisken
Find the right local pro for your project

 Flat Rock Productions
DESIGN: Eric Richmond, Flat Rock Productions;
BUILDER: DR Construction;
PHOTO: Stadler Studio
Coastal exterior home idea in Seattle
Coastal exterior home idea in Seattle

 Exceptional Home Designs
Exterior of home which showcases exquisite masonry work, precast archways and window heads, custom windows, gable lookout window, brick quoining, slate roof and dentil frieze trim. This home was a Masonry Institute of America award winner.
 Rockport Post & Beam
Inspiration for a large rustic wooden curved open staircase remodel in Portland Maine
Inspiration for a large rustic wooden curved open staircase remodel in Portland Maine

 Luxe Remodel
Eat-in kitchen - mid-sized farmhouse galley painted wood floor eat-in kitchen idea in Los Angeles with a farmhouse sink, shaker cabinets, white cabinets, marble countertops, white backsplash, wood backsplash, stainless steel appliances and an island

Sponsored
Sunbury, OH

J.Holderby - Renovations
Franklin County's Leading General Contractors - 2X Best of Houzz!

 Bellingham Bay Builders
C9 Photography
Example of a mid-sized arts and crafts medium tone wood floor eat-in kitchen design in Seattle with a drop-in sink, raised-panel cabinets, light wood cabinets, marble countertops, beige backsplash and stainless steel appliances
Example of a mid-sized arts and crafts medium tone wood floor eat-in kitchen design in Seattle with a drop-in sink, raised-panel cabinets, light wood cabinets, marble countertops, beige backsplash and stainless steel appliances

 Dan J. Heid - Planning & Design
A mountain modern architectural style on the bluffs of Borden Lake near Garrison, MN.
Inspiration for a mid-sized modern blue two-story concrete fiberboard house exterior remodel in Minneapolis with a shed roof and a shingle roof
Inspiration for a mid-sized modern blue two-story concrete fiberboard house exterior remodel in Minneapolis with a shed roof and a shingle roof

 Louis Fusco Landscape Architects
Shaded Passage: A wisteria covered pergola provides a side yard patio escape from the summer sun.
Inspiration for a large timeless side yard tile patio remodel in New York with a pergola
Inspiration for a large timeless side yard tile patio remodel in New York with a pergola
 Rockport Post & Beam
Living room - mid-sized rustic open concept living room idea in Portland Maine with white walls, a two-sided fireplace, a stone fireplace and no tv
Living room - mid-sized rustic open concept living room idea in Portland Maine with white walls, a two-sided fireplace, a stone fireplace and no tv
 Bellingham Bay Builders
C9 Photography
Mid-sized arts and crafts freestanding desk medium tone wood floor study room photo in Seattle with beige walls, a standard fireplace and a stone fireplace
Mid-sized arts and crafts freestanding desk medium tone wood floor study room photo in Seattle with beige walls, a standard fireplace and a stone fireplace
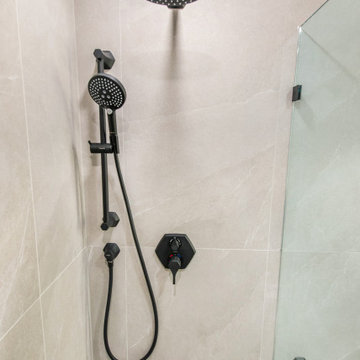
 Hernz Design Build Remodel
Inspiration for a mid-sized contemporary 3/4 gray tile and porcelain tile porcelain tile, gray floor and single-sink doorless shower remodel in Newark with furniture-like cabinets, medium tone wood cabinets, a wall-mount toilet, beige walls, an undermount sink, quartzite countertops, a hinged shower door, gray countertops, a niche and a floating vanity
Sponsored
Sunbury, OH
J.Holderby - Renovations
Franklin County's Leading General Contractors - 2X Best of Houzz!
 Bellingham Bay Builders
C9 Photography
Mid-sized arts and crafts master black and white tile and stone slab marble floor doorless shower photo in Seattle with open cabinets, white cabinets, a one-piece toilet, gray walls, a drop-in sink and solid surface countertops
Mid-sized arts and crafts master black and white tile and stone slab marble floor doorless shower photo in Seattle with open cabinets, white cabinets, a one-piece toilet, gray walls, a drop-in sink and solid surface countertops
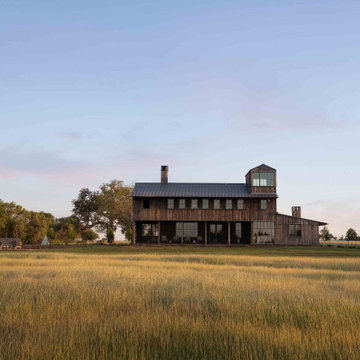
 Cuppett Kilpatrick Architecture + Interior Design
Ranch house features view tower.
Mid-sized transitional brown three-story wood and board and batten gable roof idea in Austin with a metal roof and a gray roof
Mid-sized transitional brown three-story wood and board and batten gable roof idea in Austin with a metal roof and a gray roof


 CONTENT Architecture
Photo By: Nick Johnson
Inspiration for a contemporary seated home bar remodel in Houston with stainless steel countertops
Inspiration for a contemporary seated home bar remodel in Houston with stainless steel countertops

Sponsored
Sunbury, OH
J.Holderby - Renovations
Franklin County's Leading General Contractors - 2X Best of Houzz!
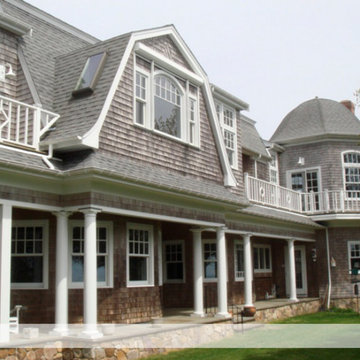
 358 Design Studio LLC
In collaboration with James D. Smith Architects, this beach area home represents a modern update on traditional Cape Cod Shingle Style homes in the area. With spacious sunlit interiors, flexible open spaces, and unique features such as the corner lookout tower, the house fulfills the the owner's vision of a dream home.
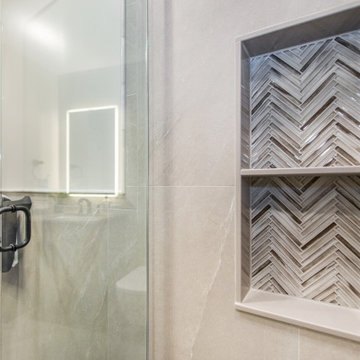 Hernz Design Build Remodel
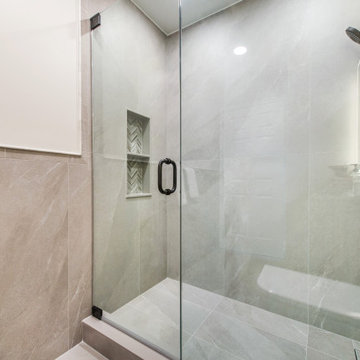
Doorless shower - mid-sized contemporary 3/4 gray tile and porcelain tile porcelain tile, gray floor and single-sink doorless shower idea in Newark with furniture-like cabinets, medium tone wood cabinets, a wall-mount toilet, beige walls, an undermount sink, quartzite countertops, a hinged shower door, gray countertops, a niche and a floating vanity
 Hernz Design Build Remodel
Doorless shower - mid-sized contemporary 3/4 gray tile and porcelain tile porcelain tile, gray floor and single-sink doorless shower idea in Newark with furniture-like cabinets, medium tone wood cabinets, a wall-mount toilet, beige walls, an undermount sink, quartzite countertops, a hinged shower door, gray countertops, a niche and a floating vanity
191