
Search results for "Lookout" in Home Design Ideas


 Black Label Custom Homes
Tyler Call Photography
Example of a mid-sized minimalist master gray tile and ceramic tile ceramic tile and beige floor freestanding bathtub design with shaker cabinets, white cabinets, a two-piece toilet, white walls, an undermount sink, granite countertops and a hinged shower door
Example of a mid-sized minimalist master gray tile and ceramic tile ceramic tile and beige floor freestanding bathtub design with shaker cabinets, white cabinets, a two-piece toilet, white walls, an undermount sink, granite countertops and a hinged shower door

Find the right local pro for your project
 Wood-Mode Fine Custom Cabinetry
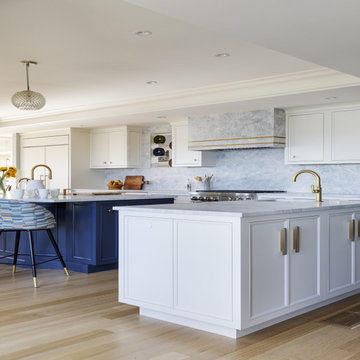
The 20-year-old kitchen originally in this home was dark and segmented and was in dire need of a makeover to bring in the light. Overlooking the harbor, the space needed to reflect the view it held, and its small area was a challenge. However, Classic Kitchens & Interiors set to work taking down ceilings, removing columns and relocating rooms to create a series of fresh, bright and open spaces that includes a much larger kitchen with three islands, and a pass-through pantry.
With water views all around, the homeowners selected Pescara inset with hidden dust rail in Nordic White for their perimeter cabinets, and Hale Blue for the center island for a beachy blue and white coastal theme. The cabinets feature decorative end panels with lock mitered corners, and the cabinetry crown is simple and understated to easily blend with the room base molding. The large center island countertop has embedded supports to allow a large overhang for oversized stools. The wet bar is designed with Chatham Recessed cabinetry in a high-gloss Hale Blue finish with the continuing marble countertop and brushed brass and glass shelving.
Designed by Rebecca Brown
Classic Kitchens & Interiors
Hyannis, MA

 Cole Construction
White shaker kitchen with a wood vaulted ceiling. Carrera Marble countertop, thermador appliances with pot filler. Double wall oven and wide plank white oak flooring. WIth Bar on the left

 Suzanne Perilli Hancock Interiors
Mid-sized transitional formal and enclosed light wood floor living room photo with white walls, a standard fireplace, a stone fireplace and a tv stand

 Helman Sechrist Stoelting Architecture
Inspiration for a mid-sized craftsman u-shaped light wood floor open concept kitchen remodel in Chicago with an undermount sink, shaker cabinets, light wood cabinets, granite countertops, stainless steel appliances and an island

Sponsored
Sunbury, OH

J.Holderby - Renovations
Franklin County's Leading General Contractors - 2X Best of Houzz!


 Louis Fusco Landscape Architects
Pool and entertainment patio structure was designed to mimic the bow of a ship overlooking the sound. Storm water is collected and infiltrated into planting beds and lawn infiltration system.

 Thorson Restoration & Construction
Kyle J. Caldwell Photography
Mid-sized coastal gray three-story wood gable roof idea in Boston
Mid-sized coastal gray three-story wood gable roof idea in Boston

 Dietsche + Dietsche Architects PC
Classic Caribbean detail places a tower by the main entry of this waterfront vacation home in North Carolina.

 Maria Pino
We removed the old second floor deck (see "Before" pic) and erected a balcony deck and cover which we call the "Bird's Nest." Materials are cedar and composite and miscelaneous woods.

 Sally Noble Architect, LLC
Front facade of the house with brick and stone exterior materials. Photo by Sally Noble.
Large elegant beige two-story mixed siding exterior home photo in Cincinnati with a hip roof
Large elegant beige two-story mixed siding exterior home photo in Cincinnati with a hip roof

Sponsored
Sunbury, OH
J.Holderby - Renovations
Franklin County's Leading General Contractors - 2X Best of Houzz!



Sponsored
Sunbury, OH
J.Holderby - Renovations
Franklin County's Leading General Contractors - 2X Best of Houzz!

 ACM LLC
The front entry and circluar drive.
Large traditional gray two-story wood house exterior idea in Nashville with a hip roof and a shingle roof
Large traditional gray two-story wood house exterior idea in Nashville with a hip roof and a shingle roof
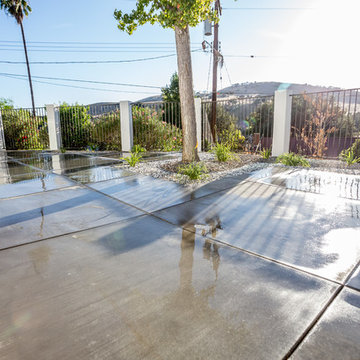
 MY Home Builders Inc.
Outdoor patio with cement floors and a beautiful overview of the skyline.
Inspiration for a contemporary patio remodel in Los Angeles
Inspiration for a contemporary patio remodel in Los Angeles

 Vanney-MacSwain Home Planning
This Original Tri-Level Lakeside Home was Built in the 1970's. The Updates Included Transforming the Exterior Details to a Craftsman Style. A Lookout Level Study was Added to Create Panoramic Views. The Lake and Sunsets Can Be Enjoyed From this Special Room. The Exterior Includes a New Front Entry with Beamed Craftsman Accents. The Columns are Support on a Traditional Craftsman Style Stone Base. An Metal Accent Roof Line and Window Box Added Detail to an Exterior Kitchen Wall.
184