
Search results for "Lookout" in Home Design Ideas

 Birchwood Construction Company
Northern Michigan summers are best spent on the water. The family can now soak up the best time of the year in their wholly remodeled home on the shore of Lake Charlevoix.
This beachfront infinity retreat offers unobstructed waterfront views from the living room thanks to a luxurious nano door. The wall of glass panes opens end to end to expose the glistening lake and an entrance to the porch. There, you are greeted by a stunning infinity edge pool, an outdoor kitchen, and award-winning landscaping completed by Drost Landscape.
Inside, the home showcases Birchwood craftsmanship throughout. Our family of skilled carpenters built custom tongue and groove siding to adorn the walls. The one of a kind details don’t stop there. The basement displays a nine-foot fireplace designed and built specifically for the home to keep the family warm on chilly Northern Michigan evenings. They can curl up in front of the fire with a warm beverage from their wet bar. The bar features a jaw-dropping blue and tan marble countertop and backsplash. / Photo credit: Phoenix Photographic

 Suzanne Perilli Hancock Interiors
Inspiration for a mid-sized transitional formal and enclosed light wood floor living room remodel with white walls, a standard fireplace, a stone fireplace and a tv stand

 Lowell Custom Homes
, Lake Geneva, Wi., Home exterior - Stone tower connects all levels with winding staircase, at the top is a lookout balcony and deck. Dark gray black siding with rustic burnt orange accent trim, wooded homesite. S.Photography and Styling
Find the right local pro for your project


Sponsored
Sunbury, OH

J.Holderby - Renovations
Franklin County's Leading General Contractors - 2X Best of Houzz!
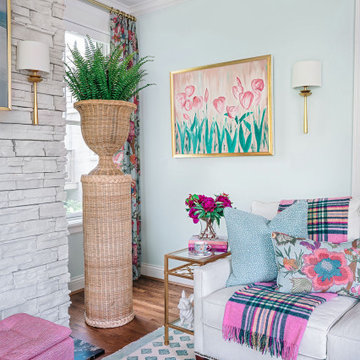
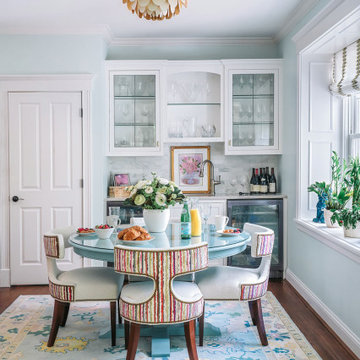


 Kelly & Stone Architects
Example of a mid-sized mountain style brown two-story wood exterior home design in Denver


 Orren Pickell Building Group
The arched cased opening is clad in knotty alder and matches the wainscoting used throughout the lower level. Photo by Mike Kaskel
Example of a huge classic look-out laminate floor and brown floor basement design in Milwaukee with green walls
Example of a huge classic look-out laminate floor and brown floor basement design in Milwaukee with green walls

Sponsored
Sunbury, OH
J.Holderby - Renovations
Franklin County's Leading General Contractors - 2X Best of Houzz!
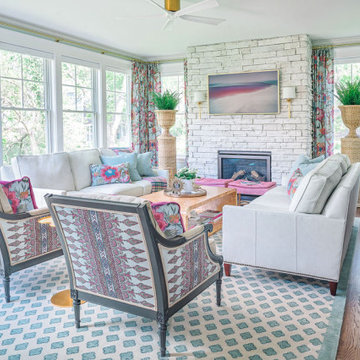
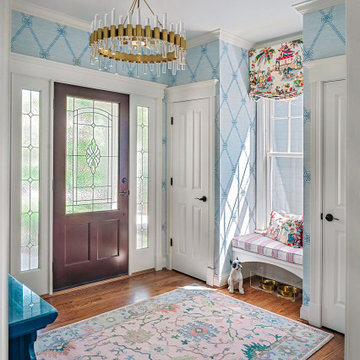

 HUDSON DESIGN Architecture & Construction Mgmt
Mid-sized eclectic open concept medium tone wood floor and brown floor family room photo in New York with brown walls, no fireplace and no tv
Sponsored
Sunbury, OH
J.Holderby - Renovations
Franklin County's Leading General Contractors - 2X Best of Houzz!

 Clark Richardson Architects
Photo Credit: Paul Finkel
Freestanding bathtub - large contemporary master gray tile and porcelain tile porcelain tile and gray floor freestanding bathtub idea in Austin with white walls
Freestanding bathtub - large contemporary master gray tile and porcelain tile porcelain tile and gray floor freestanding bathtub idea in Austin with white walls

 Gill Design Co.
Garrett Buell
Inspiration for a small craftsman single-wall medium tone wood floor open concept kitchen remodel in Nashville with a double-bowl sink, flat-panel cabinets, white cabinets, wood countertops and stainless steel appliances
Inspiration for a small craftsman single-wall medium tone wood floor open concept kitchen remodel in Nashville with a double-bowl sink, flat-panel cabinets, white cabinets, wood countertops and stainless steel appliances

 Bellingham Bay Builders
C9 Photography
Example of a large arts and crafts freestanding desk light wood floor study room design in Seattle with beige walls and no fireplace
Example of a large arts and crafts freestanding desk light wood floor study room design in Seattle with beige walls and no fireplace
185