
Search results for "Lookout" in Home Design Ideas

 Backyard Fun Factory
This multi-level play set has it all. Kids can climb up the rock wall to the beautiful view on the fun deck were they can then enter the upper cabin. After going up one more level to the lookout shack they can zoom down the tube slide for more fun on the bottom of the set.

 Winding Lane Interiors
This gorgeous Guest Bedroom gives its gets a warm welcome! The blue and white woven wallpaper adds texture while the bold floral window treatments and bedding impart a garden feel.

 ELEVATIONS | Design Solutions by Myers
Visit Our Showroom
8000 Locust Mill St.
Ellicott City, MD 21043
Andersen 400 Series Casement Bow Window with Casement Transom Windows and Colonial Grilles
Find the right local pro for your project

 BluPath Design
The Flamm country residence is perched on a mountaintop in West Cornwall, Connecticut. The design renovated “the glass house” wing of the original mountain cabin.
This project replaced the wing's floor to ceiling windows on three sides and renovated the rooms within the wing. The new UV–filtered, thermal glass protects the art work, books and fabrics within the wing from sun damage and also improves the thermal efficiency of the room. New custom oak cabinets divide the sitting room from the enlarged guest bath, which features tumbled marble and a frameless glass shower. A new spiral stair leads to the lookout loft.
Photo Credit
Carol Bates/Bates Photography

 Evolution Iron Works
Inspiration for a mid-sized transitional wooden spiral staircase remodel in Boston
 Winding Lane Interiors
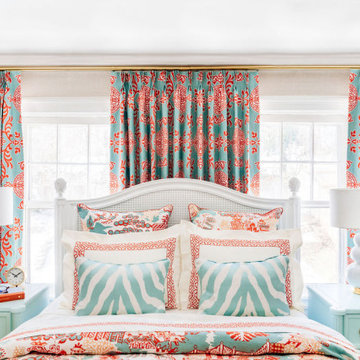
A classic Hyde Park bedroom gets a fresh and colorful update with a gorgeous bed and custom painted bedside chests, custom chinoiserie bedding with coordinating custom drapery, and gorgeous accessories.

 Passive Design Solutions
Perched on a stunning point overlooking the Atlantic, this storey-and-a-half home has enough room to house a large family and several guests, while still feeling cozy for a couple. The building shape is defined and accentuated by the interaction between metal and wood siding. The simple barn shape is punctured at critical points to bring in light and heat, to protect doorways, and to provide outdoor space for beekeeping. A sunshade on the south-west corner which prevents overheating is hung from stainless-steel rods to maintain the integrity of the ocean views. A fully air-sealed modern wood stove serves all heating required, further reducing the environmental impact of this home while providing a comfortable hearth to gather the family on winter nights.
Photo Credit: Jarrell Whisken

Sponsored
Sunbury, OH

J.Holderby - Renovations
Franklin County's Leading General Contractors - 2X Best of Houzz!

 LA-Decks Backyard and Pool Remodeling
Redwood deck with grey stain on hill with glass railing and redwood posts.
This is an example of a large contemporary full sun backyard outdoor basketball/tennis/multi-game court in Los Angeles with decking for summer.
This is an example of a large contemporary full sun backyard outdoor basketball/tennis/multi-game court in Los Angeles with decking for summer.

 Ledyard Homes
Example of a large mountain style open concept medium tone wood floor and brown floor family room design in Salt Lake City with a bar, beige walls, a ribbon fireplace, a metal fireplace and a wall-mounted tv

 Zen Architect
Staircase
Modern Contemporary Home
Customized http://ZenArchitect.com
Example of a large trendy master beige floor bedroom design in Orange County with yellow walls and a plaster fireplace
Example of a large trendy master beige floor bedroom design in Orange County with yellow walls and a plaster fireplace
 Zen Architect
Staircase
Modern Contemporary Home
Customized http://ZenArchitect.com
Staircase - large contemporary wooden curved metal railing staircase idea in Orange County with wooden risers
Staircase - large contemporary wooden curved metal railing staircase idea in Orange County with wooden risers

 | SPIRAL ARCHITECTS |
The south courtyard was re-landcape with specimen cacti selected and curated by the owner, and a new hardscape path was laid using flagstone, which was a customary hardscape material used by Robert Evans. The arched window was originally an exterior feature under an existing stairway; the arch was replaced (having been removed during the 1960s), and a arched window added to "re-enclose" the space. Several window openings which had been covered over with stucco were uncovered, and windows fitted in the restored opening. The small loggia was added, and provides a pleasant outdoor breakfast spot directly adjacent to the kitchen.
Design Architect: Gene Kniaz, Spiral Architect; General Contractor: Eric Linthicum, Linthicum Custom Builders



Sponsored
Sunbury, OH
J.Holderby - Renovations
Franklin County's Leading General Contractors - 2X Best of Houzz!
 Ledyard Homes
Example of a mid-sized mountain style u-shaped medium tone wood floor and brown floor open concept kitchen design in Salt Lake City with an undermount sink, flat-panel cabinets, dark wood cabinets, marble countertops, white backsplash, stone slab backsplash, stainless steel appliances and an island


 BluPath Design
The Flamm country residence is perched on a mountaintop in West Cornwall, Connecticut. The design renovated “the glass house” wing of the original mountain cabin.
This project replaced the wing's floor to ceiling windows on three sides and renovated the rooms within the wing. The new UV–filtered, thermal glass protects the art work, books and fabrics within the wing from sun damage and also improves the thermal efficiency of the room. New custom oak cabinets divide the sitting room from the enlarged guest bath, which features tumbled marble and a frameless glass shower. A new spiral stair leads to the lookout loft.
Photo Credit
Carol Bates/Bates Photography



Sponsored
Sunbury, OH
J.Holderby - Renovations
Franklin County's Leading General Contractors - 2X Best of Houzz!
 BluPath Design
The Flamm country residence is perched on a mountaintop in West Cornwall, Connecticut. The design renovated “the glass house” wing of the original mountain cabin.
This project replaced the wing's floor to ceiling windows on three sides and renovated the rooms within the wing. The new UV–filtered, thermal glass protects the art work, books and fabrics within the wing from sun damage and also improves the thermal efficiency of the room. New custom oak cabinets divide the sitting room from the enlarged guest bath, which features tumbled marble and a frameless glass shower. A new spiral stair leads to the lookout loft.
Photo Credit
Carol Bates/Bates Photography
 Ledyard Homes
Inspiration for a large rustic open concept medium tone wood floor and brown floor family room remodel in Salt Lake City with a bar, beige walls, a ribbon fireplace, a metal fireplace and a wall-mounted tv

 Kathleen Bost Architecture + Design
Example of a large beach style gray two-story wood gable roof design in San Francisco with a shingle roof
203