
Search results for "Lookout" in Home Design Ideas

 London Bay Homes
The Claremont offers a private study that can be converted into an additional bedroom, and a luxurious master suite with two walk-in closets and its own private entrance to the zero-edge custom pool and spa.
Stacking accordion glass doors open the great room and dining room to outdoor gathering areas, which includes an outdoor living and dining room with a fireplace and an adjoining al fresco dining space with a summer kitchen. Guests enjoy a private cabana with its own lookout balcony and wet bar above the three-car garage.
The second floor offers a bonus room with covered balcony overlooking the pool and spa, wet bar, and two guest suites.
Interior design, furnishings and selections completed by the award-winning Romanza Interior Design.

 Ledyard Homes
Large mountain style open concept medium tone wood floor and brown floor family room photo in Salt Lake City with a bar, beige walls, a ribbon fireplace, a metal fireplace and a wall-mounted tv

 Interiors by Maite Granda
The client was referred to us by the builder to build a vacation home where the family mobile home used to be. Together, we visited Key Largo and once there we understood that the most important thing was to incorporate nature and the sea inside the house. A meeting with the architect took place after and we made a few suggestions that it was taking into consideration as to change the fixed balcony doors by accordion doors or better known as NANA Walls, this detail would bring the ocean inside from the very first moment you walk into the house as if you were traveling in a cruise.
A client's request from the very first day was to have two televisions in the main room, at first I did hesitate about it but then I understood perfectly the purpose and we were fascinated with the final results, it is really impressive!!! and he does not miss any football games, while their children can choose their favorite programs or games. An easy solution to modern times for families to share various interest and time together.
Our purpose from the very first day was to design a more sophisticate style Florida Keys home with a happy vibe for the entire family to enjoy vacationing at a place that had so many good memories for our client and the future generation.
Architecture Photographer : Mattia Bettinelli
Find the right local pro for your project
 BluPath Design
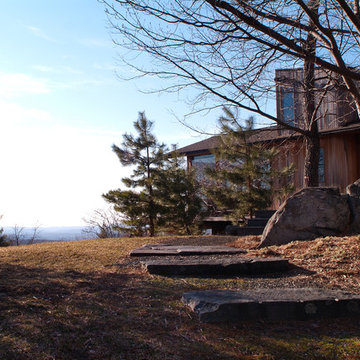
The Flamm country residence is perched on a mountaintop in West Cornwall, Connecticut. The design renovated “the glass house” wing of the original mountain cabin.
This project replaced the wing's floor to ceiling windows on three sides and renovated the rooms within the wing. The new UV–filtered, thermal glass protects the art work, books and fabrics within the wing from sun damage and also improves the thermal efficiency of the room. New custom oak cabinets divide the sitting room from the enlarged guest bath, which features tumbled marble and a frameless glass shower. A new spiral stair leads to the lookout loft.
Photo Credit
Carol Bates/Bates Photography

 Studio S Architecture, PLLC
Mike Dickerson at 6ix Cents Media
Large transitional open concept medium tone wood floor and brown floor living room photo in Charlotte with gray walls
Large transitional open concept medium tone wood floor and brown floor living room photo in Charlotte with gray walls


 Vintage Porch Swings LLC
This is a "Joshua" from Vintage Porch Swings in Charleston SC. It has a vintage white finish with our fabrics package. See our website at www.vintageporchswings.com or visit us on Facebook.

Sponsored
Sunbury, OH

J.Holderby - Renovations
Franklin County's Leading General Contractors - 2X Best of Houzz!
 Ledyard Homes
Inspiration for a mid-sized rustic u-shaped medium tone wood floor and brown floor open concept kitchen remodel in Salt Lake City with an undermount sink, flat-panel cabinets, dark wood cabinets, marble countertops, white backsplash, stone slab backsplash, stainless steel appliances and an island

 WatchCity Kitchens LLC
We love the contrast in this bright cheery kitchen! The mix of metals and use of black, and grey all provide pattern and texture to the space. The corner range makes an ideal cooking area flanked by the microwave, open shelving and a pull out for oils and spices.

 Flavin Architects
 collaborated with Ben Wood Studio Shanghai on the design of this modern house overlooking a blueberry farm. A contemporary design that looks at home in a traditional New England landscape, this house features many environmentally sustainable features including passive solar heat and native landscaping. The house is clad in stucco and natural wood in clear and stained finishes and also features a double height dining room with a double-sided fireplace.
Photo by: Nat Rea Photography

 Root Woodwork
Design ideas for a mid-sized craftsman medium tone wood floor gender-neutral outdoor playset in San Diego.
 Winding Lane Interiors
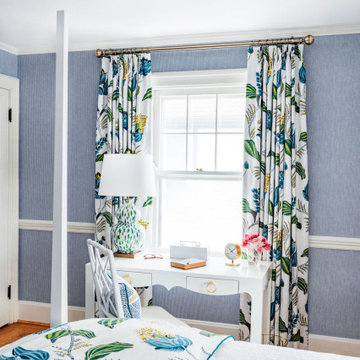
This blue and white Guest Bedroom gives its guests a warm welcome! The blue and white woven wallpaper adds texture while the bold floral window treatments and bedding impart a garden feel. This stylish writing desk with it's gorgeous green and white lamp make it easy for guests to check their emails or write a note.
 Winding Lane Interiors
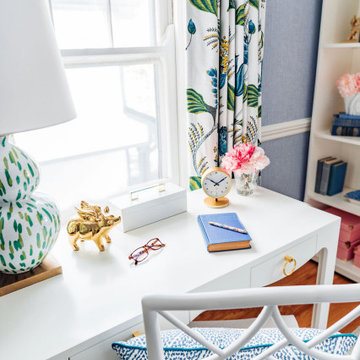
This blue and white Guest Bedroom gives its guests a warm welcome! The blue and white woven wallpaper adds texture while the bold floral window treatments and bedding impart a garden feel. There is even a writing desk for guests to keep up with their correspondences.

Sponsored
Sunbury, OH
J.Holderby - Renovations
Franklin County's Leading General Contractors - 2X Best of Houzz!

 Twelve Gardens Ltd.
This 16th floor garden in midtown Manhattan pools here and there into seating areas or view lookouts as it wraps its way around this Emory Roth & Sons building terrace. A green roof and pollinator-friendly plants, along with evergreens, grasses, fragrant lavenders and butterfly bushes create a peaceful view and an inviting, relaxing oasis from the busy city. ©2016Twelve Gardens Ltd.

 Siegel Design Center
Perimeter Cabinets: Waypoint Living Spaces 750 Painted Linen
Cabinet Hardware: Waypoint Living Spaces Item#PULL 3129-SN
Granite Countertops: Daltile White Ice

 Clark Richardson Architects
Photo Credit: Paul Finkel
Inspiration for a mid-sized contemporary u-shaped medium tone wood floor and brown floor kitchen remodel in Austin with an undermount sink, flat-panel cabinets, white cabinets, marble countertops, gray backsplash, subway tile backsplash, stainless steel appliances and an island
Inspiration for a mid-sized contemporary u-shaped medium tone wood floor and brown floor kitchen remodel in Austin with an undermount sink, flat-panel cabinets, white cabinets, marble countertops, gray backsplash, subway tile backsplash, stainless steel appliances and an island

 Western Custom Cabinetry
Applied molding Door and drawer cabinets, Mullion glass door, Cream with a black glaze cabinets, Black island, Beaded inset cabinets
Example of a huge tuscan u-shaped medium tone wood floor eat-in kitchen design in Cincinnati with a double-bowl sink, flat-panel cabinets, distressed cabinets, marble countertops, beige backsplash, stone tile backsplash, stainless steel appliances and an island
Example of a huge tuscan u-shaped medium tone wood floor eat-in kitchen design in Cincinnati with a double-bowl sink, flat-panel cabinets, distressed cabinets, marble countertops, beige backsplash, stone tile backsplash, stainless steel appliances and an island
Sponsored
Sunbury, OH
J.Holderby - Renovations
Franklin County's Leading General Contractors - 2X Best of Houzz!
 Ledyard Homes
Bedroom - mid-sized rustic guest carpeted and gray floor bedroom idea in Salt Lake City with beige walls, a standard fireplace and a stone fireplace

 5150 RENOVATIONS
Basement - large traditional underground light wood floor and beige floor basement idea in Toronto with beige walls and no fireplace

 Zucker Design Associates, Inc.
Large trendy backyard tile and kidney-shaped infinity hot tub photo in Los Angeles
205