
Search results for "Lookout" in Home Design Ideas

 Anchor Builders
Builder: Anchor Builders / Building design by Fluidesign Studio and Anchor Builders. Interior finishes by Fluidesign Studio. Plans drafted by Fluidesign Studio and Orfield Drafting / Photos: Seth Benn Photography

 DJK Custom Homes
Enjoy the outdoor lookout with walkout basement that takes you to an incredible rear yard including a 50" tv built into the wall
Inspiration for a large craftsman backyard concrete paver patio remodel in Chicago with a fire pit and no cover
Inspiration for a large craftsman backyard concrete paver patio remodel in Chicago with a fire pit and no cover


Find the right local pro for your project
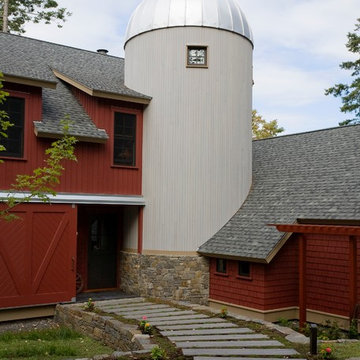


 London Bay Homes
The Claremont offers a private study that can be converted into an additional bedroom, and a luxurious master suite with two walk-in closets and its own private entrance to the zero-edge custom pool and spa.
Stacking accordion glass doors open the great room and dining room to outdoor gathering areas, which includes an outdoor living and dining room with a fireplace and an adjoining al fresco dining space with a summer kitchen. Guests enjoy a private cabana with its own lookout balcony and wet bar above the three-car garage.
The second floor offers a bonus room with covered balcony overlooking the pool and spa, wet bar, and two guest suites.
Interior design, furnishings and selections completed by the award-winning Romanza Interior Design.

 Housewright Construction Inc.
Sally McCay Photography
Example of a large country master light wood floor bedroom design in Burlington with white walls and no fireplace
Example of a large country master light wood floor bedroom design in Burlington with white walls and no fireplace

Sponsored
Sunbury, OH

J.Holderby - Renovations
Franklin County's Leading General Contractors - 2X Best of Houzz!

 Krugel Cobbles, Inc.
Photo by Linda Oyama Bryan
Design ideas for a large modern full sun backyard concrete paver landscaping in Chicago with a fire pit.
Design ideas for a large modern full sun backyard concrete paver landscaping in Chicago with a fire pit.

 Backyard Buildings
We highly suggest adding at least one window to complete your office shed. If you have a garden, place the window so you can lookout and see all the beautiful colors in your garden. When it's crunch time to submit a document to your boss, the beautiful imagery will produce a calming effect. An office shed might make you the perfect employee!

 Ledyard Homes
Living room - mid-sized rustic formal and open concept dark wood floor and brown floor living room idea in Salt Lake City with beige walls, a ribbon fireplace, a metal fireplace and a wall-mounted tv

 Thorson Restoration & Construction
Kyle J. Caldwell Photography
Inspiration for a mid-sized coastal gray three-story wood gable roof remodel in Boston
Inspiration for a mid-sized coastal gray three-story wood gable roof remodel in Boston


 Angela Wells Interior Design
Trent Teigen
Bedroom - large contemporary guest carpeted and beige floor bedroom idea in Los Angeles with beige walls, a standard fireplace and a tile fireplace
Bedroom - large contemporary guest carpeted and beige floor bedroom idea in Los Angeles with beige walls, a standard fireplace and a tile fireplace

Sponsored
Sunbury, OH
J.Holderby - Renovations
Franklin County's Leading General Contractors - 2X Best of Houzz!

 Western Custom Cabinetry
Applied molding Door and drawer cabinets, Mullion glass door, Cream with a black glaze cabinets, Black island, Beaded inset cabinets
Example of a huge tuscan u-shaped medium tone wood floor eat-in kitchen design in Cincinnati with a double-bowl sink, flat-panel cabinets, distressed cabinets, marble countertops, beige backsplash, stone tile backsplash, stainless steel appliances and an island
Example of a huge tuscan u-shaped medium tone wood floor eat-in kitchen design in Cincinnati with a double-bowl sink, flat-panel cabinets, distressed cabinets, marble countertops, beige backsplash, stone tile backsplash, stainless steel appliances and an island
 Hush House
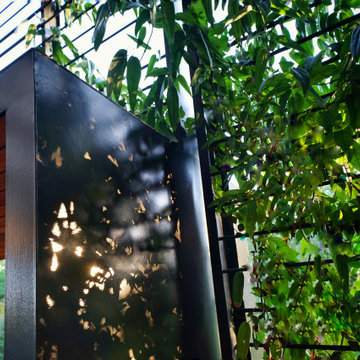
Detail of the steel vine screen, with dappled sunlight falling into the new entryway deck. The steel frame surrounds the juliet balcony lookout.
Photo of a small modern privacy and partial sun front yard metal fence formal garden in Austin with decking for winter.
Photo of a small modern privacy and partial sun front yard metal fence formal garden in Austin with decking for winter.

 Bellingham Bay Builders
C9 Photography
Mid-sized arts and crafts single-wall medium tone wood floor and beige floor eat-in kitchen photo in Seattle with a drop-in sink, raised-panel cabinets, light wood cabinets, marble countertops, beige backsplash, stainless steel appliances and an island
Mid-sized arts and crafts single-wall medium tone wood floor and beige floor eat-in kitchen photo in Seattle with a drop-in sink, raised-panel cabinets, light wood cabinets, marble countertops, beige backsplash, stainless steel appliances and an island

 Pasquale Design Associates, Inc.
A craftsman inspired coastal design was created for this custom waterfront home.
Large beach style blue two-story mixed siding house exterior photo in Tampa with a hip roof and a metal roof
Large beach style blue two-story mixed siding house exterior photo in Tampa with a hip roof and a metal roof

Sponsored
Sunbury, OH
J.Holderby - Renovations
Franklin County's Leading General Contractors - 2X Best of Houzz!
 London Bay Homes
The Claremont offers a private study that can be converted into an additional bedroom, and a luxurious master suite with two walk-in closets and its own private entrance to the zero-edge custom pool and spa.
Stacking accordion glass doors open the great room and dining room to outdoor gathering areas, which includes an outdoor living and dining room with a fireplace and an adjoining al fresco dining space with a summer kitchen. Guests enjoy a private cabana with its own lookout balcony and wet bar above the three-car garage.
The second floor offers a bonus room with covered balcony overlooking the pool and spa, wet bar, and two guest suites.
Interior design, furnishings and selections completed by the award-winning Romanza Interior Design.

 Siegel Design Center
Perimeter Cabinets: Waypoint Living Spaces 750 Painted Linen
Island Cabinets: Waypoint Living Spaces 750 Cherry Java
Cabinet Hardware: Waypoint Living Spaces Item#PULL 3129-SN
Granite Countertops: Daltile White Ice

 Harry Hunt Architects
Photo-Jim Westphalen
Example of a mid-sized minimalist open concept and formal living room design with white walls and no tv
Example of a mid-sized minimalist open concept and formal living room design with white walls and no tv
202