
Search results for "Lookout" in Home Design Ideas

 Gander Builders
Great room - rustic dark wood floor and brown floor great room idea in Chicago with white walls

 Landmark Homes
This grand 2-story home with first-floor owner’s suite includes a 3-car garage with spacious mudroom entry complete with built-in lockers. A stamped concrete walkway leads to the inviting front porch. Double doors open to the foyer with beautiful hardwood flooring that flows throughout the main living areas on the 1st floor. Sophisticated details throughout the home include lofty 10’ ceilings on the first floor and farmhouse door and window trim and baseboard. To the front of the home is the formal dining room featuring craftsman style wainscoting with chair rail and elegant tray ceiling. Decorative wooden beams adorn the ceiling in the kitchen, sitting area, and the breakfast area. The well-appointed kitchen features stainless steel appliances, attractive cabinetry with decorative crown molding, Hanstone countertops with tile backsplash, and an island with Cambria countertop. The breakfast area provides access to the spacious covered patio. A see-thru, stone surround fireplace connects the breakfast area and the airy living room. The owner’s suite, tucked to the back of the home, features a tray ceiling, stylish shiplap accent wall, and an expansive closet with custom shelving. The owner’s bathroom with cathedral ceiling includes a freestanding tub and custom tile shower. Additional rooms include a study with cathedral ceiling and rustic barn wood accent wall and a convenient bonus room for additional flexible living space. The 2nd floor boasts 3 additional bedrooms, 2 full bathrooms, and a loft that overlooks the living room.

 Winding Lane Interiors
This gorgeous dining room is ready for a party! The colors and design were inspired by the original painting that the homeowner found in a gallery in her beloved New Orleans.
The chippendale-style chairs are upholstered in a sumptuous but stain-resistant velvet, and the tortoiseshell table is almost to pretty to eat on! Blue and pink accents accentuate the fun but still classic feel of this beautiful space.
Find the right local pro for your project
 Winding Lane Interiors
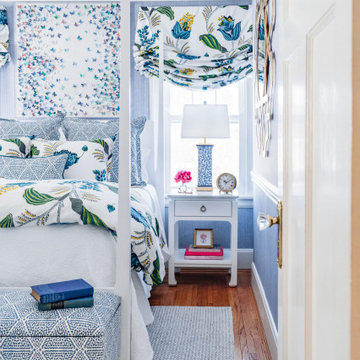
This blue and white Guest Bedroom gives its guests a warm welcome! The blue and white woven wallpaper adds texture while the bold floral window treatments and bedding impart a garden feel. The fabulous butterfly artwork keep the room feeling fun and fresh, while the blue and white lamps are perfect for reading by before bed. There is even a comfy bench at the foot of the bed for guests to use when getting ready.
 Reynard Architectural Designs
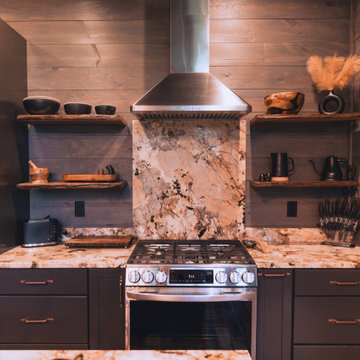
The kitchen at modern rustic treehouse Hidden Lake Lookout in Cherry Log, GA seamlessly blends modern appliances with rustic charm, featuring floating wooden shelves, custom dark cabinetry, and a beautiful natural stone backsplash.
Architecture by James Knight
Photo by Kalyn Kight
Reynard Architectural Designs
 Reynard Architectural Designs
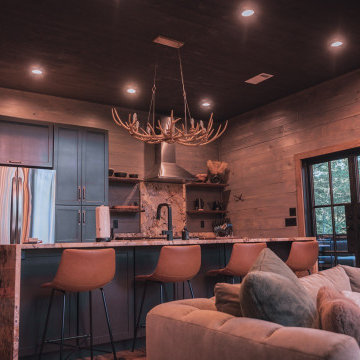
The open-concept kitchen at the modern rustic treehouse cabin Hidden Lake Lookout features custom gray cabinetry, striking stone countertops, and a unique antler chandelier.
Architecture by James Knight
Photo by Kalyn Kight
Reynard Architectural Designs.

 London Bay Homes
The Claremont offers a private study that can be converted into an additional bedroom, and a luxurious master suite with two walk-in closets and its own private entrance to the zero-edge custom pool and spa.
Stacking accordion glass doors open the great room and dining room to outdoor gathering areas, which includes an outdoor living and dining room with a fireplace and an adjoining al fresco dining space with a summer kitchen. Guests enjoy a private cabana with its own lookout balcony and wet bar above the three-car garage.
The second floor offers a bonus room with covered balcony overlooking the pool and spa, wet bar, and two guest suites.
Interior design, furnishings and selections completed by the award-winning Romanza Interior Design.

Sponsored
Sunbury, OH

J.Holderby - Renovations
Franklin County's Leading General Contractors - 2X Best of Houzz!

 Miller-Roodell Architects Ltd
With family members spread across the globe, the patriarch of the family wanted to establish a home base that would give them all a chance to recreate, reconnect, and relax over what sometimes could be trips of a month or more. Their large parcel of land is not far from Yellowstone Park, and a trout stream and several ponds are just a few of the prevalent water features. The property encompasses the top of a mountain with a lookout tower, and down below, this approximately 7000 square foot home delivers a sense of intimacy. Each bedroom is a master suite, with fireplace, private balcony, and adjoining children’s room, to ensure all generations have the space they need. Our shared approach was to celebrate the romantic lodges of the past, leading us to choose small round logs like those used in Old Faithful Lodge, as one example. With plenty of space inside and out to decompress—but cozy, welcoming living areas as well—this lodge becomes the perfect family gathering place.
 Live Truckee - Nathan Riedel, Realtor
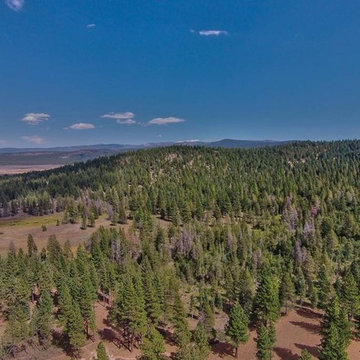
A beautifully wooded one acre lot located at the end of a cul-de-sac, backs to green belt, and overlooks a creek and pond. This highly sought after location affords lots of sun, a gentle building envelope, plenty of open space, and tranquil water features. It is conveniently located to many of the amenities, down the street from the Springs/Tennis Pavilions, Tree House Park, and blocks away from Lookout Ski Lodge. A Social Membership and two Northstar Ski Medallions thru Ski Season 2039/2040 are available

 Marcus Gleysteen Architects
Marcus Gleysteen
Transitional indoor basketball/tennis/multi-game court photo in Boston
Transitional indoor basketball/tennis/multi-game court photo in Boston

 FBC Remodel
©Finished Basement Company
Example of a huge classic look-out carpeted and beige floor basement design in Denver with beige walls and no fireplace
Example of a huge classic look-out carpeted and beige floor basement design in Denver with beige walls and no fireplace

 Baldwin Homes, Inc.
Example of a mid-sized arts and crafts wooden u-shaped wood railing staircase design in Baltimore with wooden risers

 Loverde Builders Inc.
Living room - large rustic formal and open concept medium tone wood floor and brown floor living room idea in Sacramento with beige walls, a two-sided fireplace, a stone fireplace and no tv

Sponsored
Sunbury, OH
J.Holderby - Renovations
Franklin County's Leading General Contractors - 2X Best of Houzz!


 Winding Lane Interiors
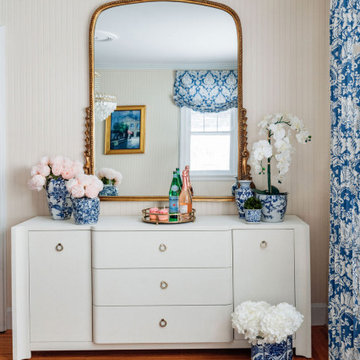
This gorgeous dining room is ready for a party! The chippendale-style chairs are upholstered in a sumptuous but stain-resistant velvet, and the tortoiseshell table is almost to pretty to eat on! Blue and pink accents accentuate the fun but still classic feel of this beautiful space. The clean-lined buffet with its grand mirror above is the perfect place to display favorite objects and to serve a fabulous meal!
 Miller-Roodell Architects Ltd
With family members spread across the globe, the patriarch of the family wanted to establish a home base that would give them all a chance to recreate, reconnect, and relax over what sometimes could be trips of a month or more. Their large parcel of land is not far from Yellowstone Park, and a trout stream and several ponds are just a few of the prevalent water features. The property encompasses the top of a mountain with a lookout tower, and down below, this approximately 7000 square foot home delivers a sense of intimacy. Each bedroom is a master suite, with fireplace, private balcony, and adjoining children’s room, to ensure all generations have the space they need. Our shared approach was to celebrate the romantic lodges of the past, leading us to choose small round logs like those used in Old Faithful Lodge, as one example. With plenty of space inside and out to decompress—but cozy, welcoming living areas as well—this lodge becomes the perfect family gathering place.


Sponsored
Sunbury, OH
J.Holderby - Renovations
Franklin County's Leading General Contractors - 2X Best of Houzz!


 Winding Lane Interiors
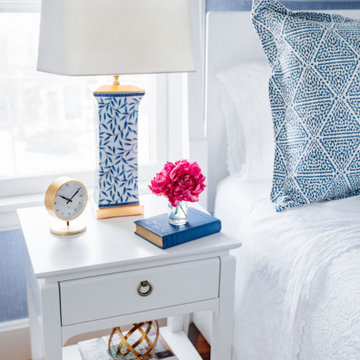
This blue and white Guest Bedroom gives its guests a warm welcome! The blue and white woven wallpaper adds texture while the bold floral window treatments and bedding impart a garden feel. The fabulous butterfly artwork and light keep the room feeling fun and fresh, while the blue and white lamps are perfect for reading by before bed.

 Galiant Homes, LLC
List Logix
Example of a mid-sized minimalist gray two-story mixed siding gable roof design in Denver with a tile roof
Example of a mid-sized minimalist gray two-story mixed siding gable roof design in Denver with a tile roof
209