
Search results for "Lookout" in Home Design Ideas
 Reusch Interior Design
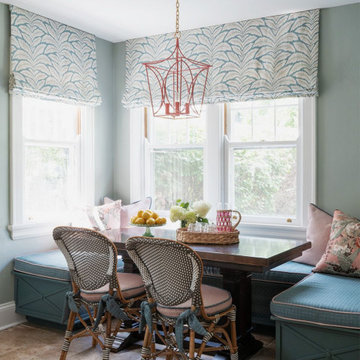
Designing this Mt. Lookout home for our clients was such a treat! The kitchen banquette cushions are pretty much bulletproof, which is a requirement for young families with kids. We designed custom cabinetry for the living room to allow for the display of lots of family photos and storage for games underneath. My personal favorites, the bold navy velvet sofa and black lacquered coffee table were the inspiration for this sleek living room.
Custom design eat-in banquette built-in for kitchen dining area. Full living room design including furniture, rugs, lighting, and accessories. Living room custom design of built-ins and fireplace redesign.

 Tim O'Brien Homes
Ray Guansing
Basement - large craftsman look-out carpeted basement idea in Milwaukee with beige walls and no fireplace
Basement - large craftsman look-out carpeted basement idea in Milwaukee with beige walls and no fireplace


Find the right local pro for your project

 Polhemus Savery DaSilva
Our firm (Polhemus Savery DaSilva Architects Builders) was the architect and builder of this home.
Photo Credits: Brian Vanden Brink
Garage - coastal garage idea in Boston
Garage - coastal garage idea in Boston
 Reynard Architectural Designs
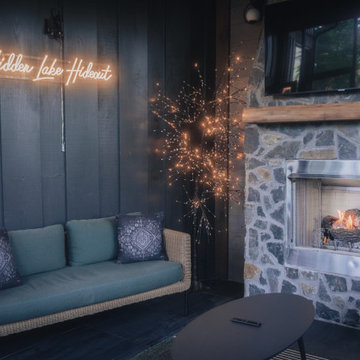
The luxurious outdoor living space at Hidden Lake Lookout includes a striking stone fireplace, comfortable seating, and a mounted television for year-round entertainment in the North Georgia mountains. Modern Rustic Treehouse in Cherry Log, GA
Architecture by James Knight
Photo by Kalyn Kight
Reynard Architectural Designs
 Reynard Architectural Designs
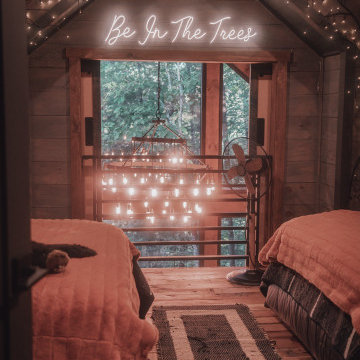
The enchanting loft area at Hidden Lake Lookout features a "Be In The Trees" neon sign and overlooks the main living space, highlighting the playful interior design of this Cherry Log, GA modern rustic treehouse cabin.
Architecture by James Knight
Photo by Kalyn Kight
Reynard Architectural Designs

 5150 RENOVATIONS
Example of a large classic underground light wood floor and beige floor basement design in Toronto with beige walls and no fireplace

Sponsored
Sunbury, OH

J.Holderby - Renovations
Franklin County's Leading General Contractors - 2X Best of Houzz!

 Corynne Pless
Photo: Corynne Pless Photography © 2015 Houzz
Living room - southwestern living room idea in Los Angeles
Living room - southwestern living room idea in Los Angeles
 Reynard Architectural Designs
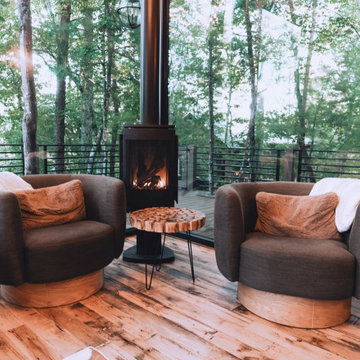
Relax by the fire in this intimate sitting area at modern rustic treehouse cabin Hidden Lake Lookout in Cherry Log, GA. The modern wood-burning stove and plush swivel chairs offer a perfect woodland retreat.
Architecture by James Knight
Photography by Kalyn Kight
Reynard Architectural Designs
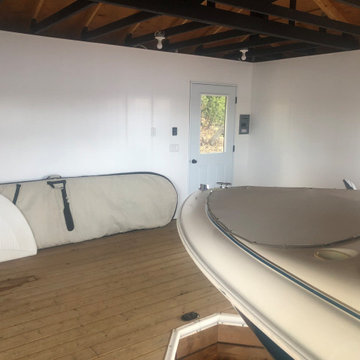
 Trusscore
A common issue faced by cottage owners is rising and falling water levels. That’s precisely what the Sweetnams on Lake Muskoka were dealing with. With these changing conditions, they wanted to finish their new boathouse to stand the test of time and tide.
When it comes to finishing your boathouse interior, owners should be on the lookout for a wall panel that:
? Can handle getting wet
? Is easy to clean
? Won’t swell, stain, or develop mold
? Will stand up to hot summer days and frozen winters
Trusscore checks all those boxes! ☑️
We’re not trying to pier pressure you, but to learn more about why you should choose Trusscore for your boathouse, visit the website link.

 London Bay Homes
Live on one of the most desirable streets in all of Old Naples where a canopy of lush trees frames views of beautiful sunsets over the Gulf of Mexico – just a block from the beach and within a short distance from the city’s downtown.
The Claremont offers a private study that can be converted into an additional bedroom, and a luxurious
Stacking accordion glass doors open the great room and dining room to outdoor gathering areas, which includes an outdoor living and dining room with a fireplace and an adjoining al fresco dining space with a summer kitchen. Guests enjoy a private cabana with its own lookout balcony and wet bar above the three-car garage.
The second floor offers a bonus room with covered balcony overlooking the pool and spa, wet bar, and two guest suites.
Interior design, furnishings and selections completed by the award-winning Romanza Interior Design.

 Torrey Architecture, Inc.
The Federal style main house was restored and a new kitchen wing added, including a mudroom, kitchen, pantry, back hall stairway and bedroom suite.
Example of a large classic yellow two-story wood exterior home design in Boston
Example of a large classic yellow two-story wood exterior home design in Boston



Sponsored
Sunbury, OH
J.Holderby - Renovations
Franklin County's Leading General Contractors - 2X Best of Houzz!

 C.E. Rensberger & Family Builder
Kitchen - farmhouse medium tone wood floor kitchen idea in Baltimore with a farmhouse sink, shaker cabinets, white cabinets, granite countertops, white backsplash, ceramic backsplash, stainless steel appliances and an island

 Anthony Wilder Design/Build, Inc.
Danielle Frye
Large farmhouse yellow three-story wood exterior home idea in DC Metro with a hip roof
Large farmhouse yellow three-story wood exterior home idea in DC Metro with a hip roof


 Architectural Designs
Exclusive House Plan 73345HS is a 3 bedroom 3.5 bath beauty with the master on main and a 4 season sun room that will be a favorite hangout.
The front porch is 12' deep making it a great spot for use as outdoor living space which adds to the 3,300+ sq. ft. inside.
Ready when you are. Where do YOU want to build?
Plans: http://bit.ly/73345hs
Photo Credit: Garrison Groustra

Sponsored
Sunbury, OH
J.Holderby - Renovations
Franklin County's Leading General Contractors - 2X Best of Houzz!

 Bruce Palmer Design Studio
Example of a large beach style blue three-story wood exterior home design in Wilmington


 Jodi Fleming Design
A beach house getaway. Jodi Fleming Design scope: Architectural Drawings, Interior Design, Custom Furnishings, & Landscape Design. Photography by Billy Collopy
211