
Search results for "Lookout" in Home Design Ideas

 Miller-Roodell Architects Ltd
With family members spread across the globe, the patriarch of the family wanted to establish a home base that would give them all a chance to recreate, reconnect, and relax over what sometimes could be trips of a month or more. Their large parcel of land is not far from Yellowstone Park, and a trout stream and several ponds are just a few of the prevalent water features. The property encompasses the top of a mountain with a lookout tower, and down below, this approximately 7000 square foot home delivers a sense of intimacy. Each bedroom is a master suite, with fireplace, private balcony, and adjoining children’s room, to ensure all generations have the space they need. Our shared approach was to celebrate the romantic lodges of the past, leading us to choose small round logs like those used in Old Faithful Lodge, as one example. With plenty of space inside and out to decompress—but cozy, welcoming living areas as well—this lodge becomes the perfect family gathering place.
 Winding Lane Interiors
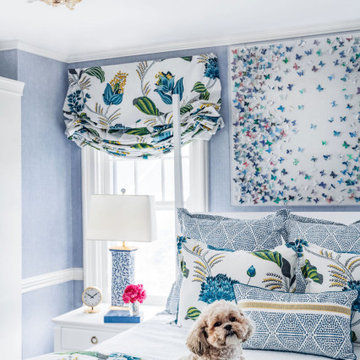
This blue and white Guest Bedroom gives its guests a warm welcome! The blue and white woven wallpaper adds texture while the bold floral window treatments and bedding impart a garden feel. The fabulous butterfly artwork and light keep the room feeling fun and fresh, while the blue and white lamps are perfect for reading by before bed. Even Gumbo loves this bedroom!

 5150 RENOVATIONS
Example of a large classic underground light wood floor and beige floor basement design in Toronto with beige walls and no fireplace
Find the right local pro for your project


 LA-Decks Backyard and Pool Remodeling
Redwood deck with grey stain on hill with glass railing and redwood posts.
Inspiration for a large contemporary backyard full sun deck remodel for summer in Los Angeles with decking
Inspiration for a large contemporary backyard full sun deck remodel for summer in Los Angeles with decking


 Miller-Roodell Architects Ltd
With family members spread across the globe, the patriarch of the family wanted to establish a home base that would give them all a chance to recreate, reconnect, and relax over what sometimes could be trips of a month or more. Their large parcel of land is not far from Yellowstone Park, and a trout stream and several ponds are just a few of the prevalent water features. The property encompasses the top of a mountain with a lookout tower, and down below, this approximately 7000 square foot home delivers a sense of intimacy. Each bedroom is a master suite, with fireplace, private balcony, and adjoining children’s room, to ensure all generations have the space they need. Our shared approach was to celebrate the romantic lodges of the past, leading us to choose small round logs like those used in Old Faithful Lodge, as one example. With plenty of space inside and out to decompress—but cozy, welcoming living areas as well—this lodge becomes the perfect family gathering place.

Sponsored
Sunbury, OH

J.Holderby - Renovations
Franklin County's Leading General Contractors - 2X Best of Houzz!
 Winding Lane Interiors
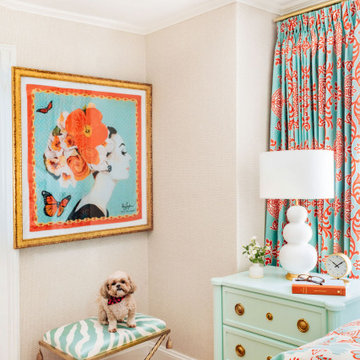
Inspired by this incredible silk scarf that the homeowner purchased in Europe, this classic Hyde Park bedroom gets a fresh and colorful update with a gorgeous bed and custom painted bedside chests, custom chinoiserie bedding with coordinating custom drapery, and gorgeous accessories. Darling puppy Gumbo loves her stylish new X bench as she shows off the new bedroom.
 Winding Lane Interiors
This blue and white Guest Bedroom gives its guests a warm welcome! The blue and white woven wallpaper adds texture while the bold floral window treatments and bedding impart a garden feel. The fabulous butterfly artwork and light keep the room feeling fun and fresh, while the blue and white lamps are perfect for reading by before bed. Even Gus & Gumbo love this bedroom!
 TIlly Mezger
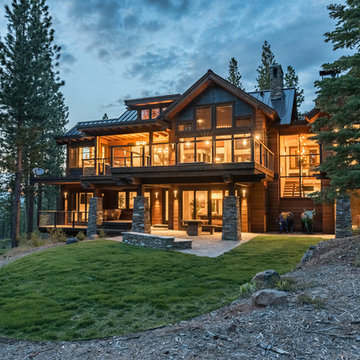
Tahoe Luxury Real Estate Group Presents Home #620: Nestled on a sunny 1 acre homesite, backing to a private greenbelt, for more privacy than most Martis Camp homesites. welcome to this 5-bed, 5.5 bath home. You will immediately feel the power that grabs your attention and appeals to your soul: the power of the mountain and forest views, coupled with a contemporary design exemplifing the homes exquisite modern flare. Enjoy sharing tales and roasting marshmallows around the fire pits. Easy winter access w So West sun exposed driveway. Walk to Martis Camp's private ski lodge, Adventure Park, direct access to Northstar California's Lookout Mountain. This home will embrace your family lifestyle.

 Torrey Architecture, Inc.
This ca.1813 Federal Style house was restored to its former grandeur while addiing a compatible kitchen wing.
All photos by Peter Lewitt
Large elegant yellow two-story wood house exterior photo in Boston
Large elegant yellow two-story wood house exterior photo in Boston

 Margot Hartford Photography
Photo: Margot Hartford © 2015 Houzz
http://www.houzz.com/ideabooks/52305850/list/my-houzz-love-letter-to-a-small-midcentury-find

 Page Ayres Cowley Architects, LLC
Water fountain deck - large eclectic rooftop water fountain deck idea in New York with no cover

Sponsored
Sunbury, OH
J.Holderby - Renovations
Franklin County's Leading General Contractors - 2X Best of Houzz!
 Winding Lane Interiors
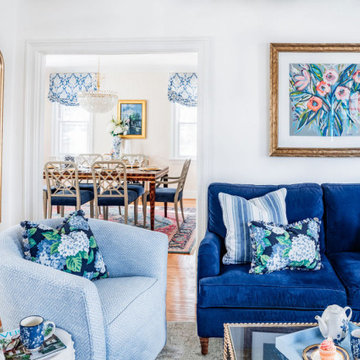
Time to relax in this cozy living room! The blue velvet sofa is the perfect place for an afternoon nap, while the blue and white swivel chairs are everyone's favorite place to sit! The custom artwork by CL Rennie adds a fun pop of color, and the large wall mirror reflects the beauty and light throughout the room.
 Winding Lane Interiors
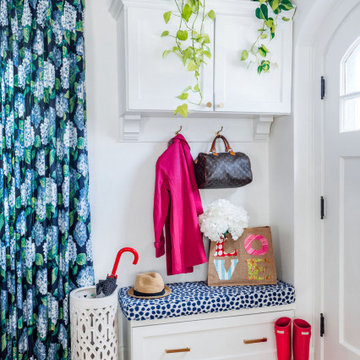
Welcome home! This entryway is the perfect welcome to its homeowner when she arrives at the end of a long work day. Charming, cheerful, pretty and practical., this mudroom space provides storage for coats, shoes, hats, and mittens in its built-in bench and cabinet, a place to put on shoes, and even a perfect spot for an umbrella or two! The gorgeous hydrangea fabric on the custom panel drapes bring the outside in.

 Moderne Builders
Gorgeous master bath with dramatic retro "wave" tile. Peak Photography
Example of a 1950s bathroom design in Los Angeles
Example of a 1950s bathroom design in Los Angeles

 Moss Yaw Design studio
Engineered cedar siding creates beautiful gray-blue tones at the exterior of the home, while adding a textural element to activate the simple exterior design.
Sponsored
Sunbury, OH
J.Holderby - Renovations
Franklin County's Leading General Contractors - 2X Best of Houzz!
 Aesthetic Design & Build Llc
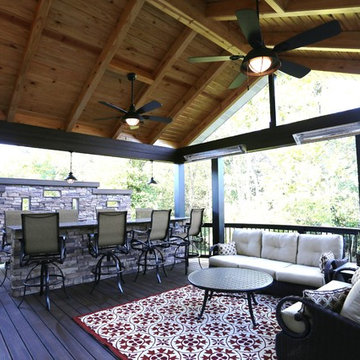
This custom deck project in Des Peres, Missouri features a fixed roof with exposed pine rafters, ceiling fans, and infrared heaters. The built in granite bar and privacy wall are adorned with a stacked stone finish. The privacy wall has Trex Spiced Rum accents on the crown and in the window lookouts to match the decking.

 PB Built
Example of a mid-sized transitional one-story house exterior design in Miami with a hip roof and a tile roof
 Trusscore
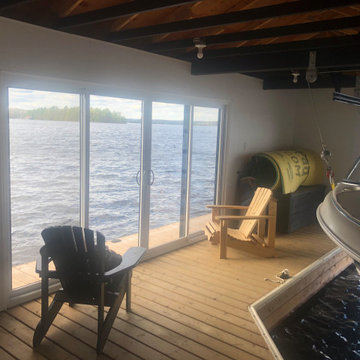
A common issue faced by cottage owners is rising and falling water levels. That’s precisely what the Sweetnams on Lake Muskoka were dealing with. With these changing conditions, they wanted to finish their new boathouse to stand the test of time and tide.
When it comes to finishing your boathouse interior, owners should be on the lookout for a wall panel that:
? Can handle getting wet
? Is easy to clean
? Won’t swell, stain, or develop mold
? Will stand up to hot summer days and frozen winters
Trusscore checks all those boxes! ☑️
We’re not trying to pier pressure you, but to learn more about why you should choose Trusscore for your boathouse, visit the website link.
210