
Search results for "Lookout" in Home Design Ideas

 Alpine Construction and Design Ltd.
This is an example of a mid-sized contemporary full sun backyard concrete paver formal garden in Calgary.

 Ignacio Salas-Humara Architect LLC
Looking down the industrial spiral stairs to the Foyer. The guest bedroom had shutters on one wall that open onto the two-story living room. The other three walls have windows that open onto various views of the hills.
PHOTO: Ignacio Salas-Humara
 Ignacio Salas-Humara Architect LLC
This is the deck off the dining room.
PHOTO: Ignacio Salas-Humara
Dining room - transitional dining room idea in Austin
Dining room - transitional dining room idea in Austin
Find the right local pro for your project

 MWA, Inc.
Hilltop hideaway. Photographer: Vance Fox
Large rustic brown two-story stone gable roof idea in Sacramento
Large rustic brown two-story stone gable roof idea in Sacramento

 London Bay Homes
Live on one of the most desirable streets in all of Old Naples where a canopy of lush trees frames views of beautiful sunsets over the Gulf of Mexico – just a block from the beach and within a short distance from the city’s downtown.
The Claremont offers a private study that can be converted into an additional bedroom, and a luxurious master suite with two walk-in closets and its own private entrance to the zero-edge custom pool and spa.
Stacking accordion glass doors open the great room and dining room to outdoor gathering areas, which includes an outdoor living and dining room with a fireplace and an adjoining al fresco dining space with a summer kitchen. Guests enjoy a private cabana with its own lookout balcony and wet bar above the three-car garage.
The second floor offers a bonus room with covered balcony overlooking the pool and spa, wet bar, and two guest suites.
Interior design, furnishings and selections completed by the award-winning Romanza Interior Design.

 Green River Design
Inspiration for a huge timeless white three-story concrete fiberboard exterior home remodel in Boston with a clipped gable roof

 A&E Custom Metal Fabrication and Welding
This exterior spiral staircase was fabricated in 1 piece. It has a double top rail, decorative pickets, 4" outer diameter center pole fastened to a concrete caisson. The finish is a copper vein exterior powder coat to be able to withstand the unpredictable Colorado weather.

Sponsored
Sunbury, OH

J.Holderby - Renovations
Franklin County's Leading General Contractors - 2X Best of Houzz!
 Ignacio Salas-Humara Architect LLC
The rear of the house is almost all glass and opens onto the wild landscape and long views.
PHOTO: Ignacio Salas-Humara
Urban exterior home photo in Austin
Urban exterior home photo in Austin


 The Baywood Design/Build Group, Inc.
A neo-Palladiian style great room addition and whole house renovation was designed to mimic a Bajou style house in the central Maryland area.The custom made cupola addition allows the client to cook at the same time to see the moon and the stars!
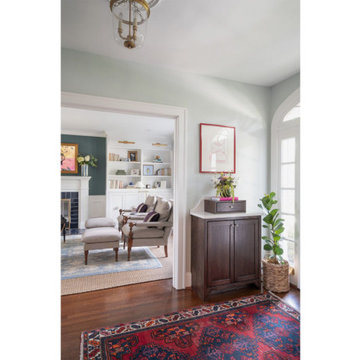
 Reusch Interior Design
Designing this Mt. Lookout home for our clients was such a treat! The kitchen banquette cushions are pretty much bulletproof, which is a requirement for young families with kids. We designed custom cabinetry for the living room to allow for the display of lots of family photos and storage for games underneath. My personal favorites, the bold navy velvet sofa and black lacquered coffee table were the inspiration for this sleek living room.
Custom design eat-in banquette built-in for kitchen dining area. Full living room design including furniture, rugs, lighting, and accessories. Living room custom design of built-ins and fireplace redesign.

 Design for Change
A cool star Wars bedroom for The Make-A-Wish Foundation.
Themed around the Planet Endor, complete with an AT AT Walker lofted bed and two tree houses built by DPR Construction for the little boy and his brothers who share the room. Photos - Kathleen Soloway
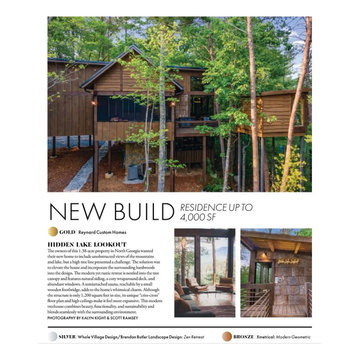
 Reynard Architectural Designs
Secluded among the North Georgia hardwoods, Hidden Lake Lookout features a unique 'criss-cross' design on steel pilings, maximizing expansive views of the forest and a hidden lake through massive walls of glass.
This twilight shot captures the warmth of its modern yet rustic interior and the extensive deck space with multiple levels of entertaining and relaxation.
Winner of the 2023 Atlanta Magazine's HOME Georgia Design Awards for best New Build Residence up to 4,000 Sq Ft.
Architecture by James Knight (Reynard Architectural Designs) Photography by Kalyn Kight & Scott Ramsey.

Sponsored
Sunbury, OH
J.Holderby - Renovations
Franklin County's Leading General Contractors - 2X Best of Houzz!
 London Bay Homes
Live on one of the most desirable streets in all of Old Naples where a canopy of lush trees frames views of beautiful sunsets over the Gulf of Mexico – just a block from the beach and within a short distance from the city’s downtown.
The Claremont offers a private study that can be converted into an additional bedroom, and a luxurious master suite with two walk-in closets and its own private entrance to the zero-edge custom pool and spa.
Stacking accordion glass doors open the great room and dining room to outdoor gathering areas, which includes an outdoor living and dining room with a fireplace and an adjoining al fresco dining space with a summer kitchen. Guests enjoy a private cabana with its own lookout balcony and wet bar above the three-car garage.
The second floor offers a bonus room with covered balcony overlooking the pool and spa, wet bar, and two guest suites.
Interior design, furnishings and selections completed by the award-winning Romanza Interior Design.

 Owen Homes LLC
Inspiration for a large transitional gray two-story stucco gable roof remodel in Kansas City

 Verboys Interiors
Example of a mid-sized transitional enclosed medium tone wood floor and brown floor family room design with beige walls and no fireplace

 Cabinet Genies, Inc.
The epitome of style and sophistication stands before you.
This kitchen would be a dream for the majority of us and we are incredibly proud of this design to say the least.
The grand space features a white flat panel door style with quartzite countertops, and mitered waterfall edges on the island. A large stone wall behind the cook top, provides a breathtaking focal point, adding to opulence of the room.
You will also see one of the islands contains The Galley sink workstation. This workstation provides an incredible prep area that will ramp up your chef skills, making you more efficient and more stylish to boot.
Finally, we have incorporated a refrigerator and wall oven that is integrated into the cabinetry creating a flush finish that is easy to clean and even more beautiful to look at.
Again, we are so proud to share this kitchen with our fans, and we hope you enjoy it as much we do! Be on the lookout for the development of this project in the months to come!
Cabinetry - R.D. Henry & Company | Door Style: Cambria | Color: Custom Selection Extra White
Hardware - Top Knobs | M431/M430
Lighting - Task Lighting Corporation
Appliances - Monark Premium Appliance Co
Sponsored
Sunbury, OH
J.Holderby - Renovations
Franklin County's Leading General Contractors - 2X Best of Houzz!

 Miller-Roodell Architects Ltd
With family members spread across the globe, the patriarch of the family wanted to establish a home base that would give them all a chance to recreate, reconnect, and relax over what sometimes could be trips of a month or more. Their large parcel of land is not far from Yellowstone Park, and a trout stream and several ponds are just a few of the prevalent water features. The property encompasses the top of a mountain with a lookout tower, and down below, this approximately 7000 square foot home delivers a sense of intimacy. Each bedroom is a master suite, with fireplace, private balcony, and adjoining children’s room, to ensure all generations have the space they need. Our shared approach was to celebrate the romantic lodges of the past, leading us to choose small round logs like those used in Old Faithful Lodge, as one example. With plenty of space inside and out to decompress—but cozy, welcoming living areas as well—this lodge becomes the perfect family gathering place.
 Miller-Roodell Architects Ltd
With family members spread across the globe, the patriarch of the family wanted to establish a home base that would give them all a chance to recreate, reconnect, and relax over what sometimes could be trips of a month or more. Their large parcel of land is not far from Yellowstone Park, and a trout stream and several ponds are just a few of the prevalent water features. The property encompasses the top of a mountain with a lookout tower, and down below, this approximately 7000 square foot home delivers a sense of intimacy. Each bedroom is a master suite, with fireplace, private balcony, and adjoining children’s room, to ensure all generations have the space they need. Our shared approach was to celebrate the romantic lodges of the past, leading us to choose small round logs like those used in Old Faithful Lodge, as one example. With plenty of space inside and out to decompress—but cozy, welcoming living areas as well—this lodge becomes the perfect family gathering place.

 Kauai Eco Builders LLC
Example of a small island style wooden straight open and wood railing staircase design in Hawaii
215