
Search results for "Lookout" in Home Design Ideas

 Ignacio Salas-Humara Architect LLC
Front entrance. The rock landscaping was built by the owners with rocks from the property.
PHOTO: Ignacio Salas-Humara
Example of an eclectic exterior home design in Austin
Example of an eclectic exterior home design in Austin

 Alair Homes - Salt Lake
Brad Montgomery
Example of a large transitional black one-story stone gable roof design in Salt Lake City with a shingle roof
Example of a large transitional black one-story stone gable roof design in Salt Lake City with a shingle roof


Find the right local pro for your project

 Visbeen Architects
Photographer: William J. Hebert
• The best of both traditional and transitional design meet in this residence distinguished by its rustic yet luxurious feel. Carefully positioned on a site blessed with spacious surrounding acreage, the home was carefully positioned on a tree-filled hilltop and tailored to fit the natural contours of the land. The house sits on the crest of the peak, which allows it to spotlight and enjoy the best vistas of the valley and pond below. Inside, the home’s welcoming style continues, featuring a Midwestern take on perennially popular Western style and rooms that were also situated to take full advantage of the site. From the central foyer that leads into a large living room with a fireplace, the home manages to have an open and functional floor plan while still feeling warm and intimate enough for smaller gatherings and family living. The extensive use of wood and timbering throughout brings that sense of the outdoors inside, with an open floor plan, including a kitchen that spans the length of the house and an overall level of craftsmanship and details uncommon in today’s architecture. •

 User
Family room library - mid-sized modern enclosed medium tone wood floor and brown floor family room library idea in San Francisco with green walls, no fireplace and no tv

 Dalrymple | Sallis Architecture
Greg Reigler
Example of a large beach style gray three-story mixed siding exterior home design in Birmingham with a hip roof
Example of a large beach style gray three-story mixed siding exterior home design in Birmingham with a hip roof
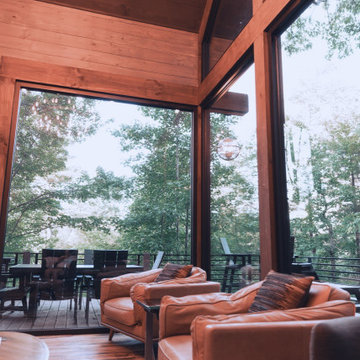
 Reynard Architectural Designs
The perfect blend of contemporary comfort and natural beauty in the Hidden Lake Lookout. This modern rustic treehouse cabin features soaring floor-to-ceiling windows that invite the surrounding forest indoors. Rich wood plank flooring and a vaulted wood-paneled ceiling frame an inviting living space. Warm leather armchairs offer a relaxing vantage point to take in the woodland views and the adjacent outdoor dining deck.
Architect: James Knight, Reynard Architectural Designs
Photography: Kalyn Kight

Sponsored
Sunbury, OH

J.Holderby - Renovations
Franklin County's Leading General Contractors - 2X Best of Houzz!

 Alisberg Parker
Bathroom - coastal gray floor bathroom idea in New York with shaker cabinets, white cabinets, white walls, an undermount sink, gray countertops and marble countertops
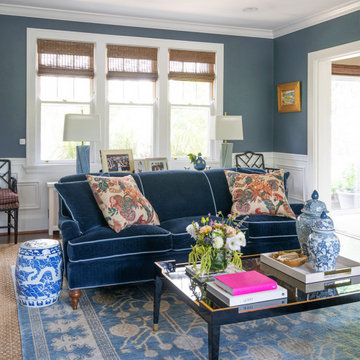
 Reusch Interior Design
Designing this Mt. Lookout home for our clients was such a treat! The kitchen banquette cushions are pretty much bulletproof, which is a requirement for young families with kids. We designed custom cabinetry for the living room to allow for the display of lots of family photos and storage for games underneath. My personal favorites, the bold navy velvet sofa and black lacquered coffee table were the inspiration for this sleek living room.
Custom design eat-in banquette built-in for kitchen dining area. Full living room design including furniture, rugs, lighting, and accessories. Living room custom design of built-ins and fireplace redesign.
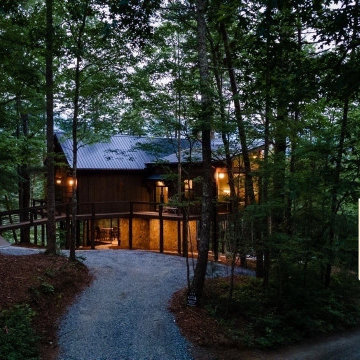 Reynard Architectural Designs
Look inside the glowing heart of an award-winning Georgia design. This twilight perspective of Hidden Lake Lookout showcases the warmth of wood-plank ceilings, modern sphere pendant lights, and leather armchairs, all set against a massive, floor-to-ceiling forest backdrop. Winner of the Gold Award at the 2023 Georgia Design Awards for New Build Residences up to 4,000 SF. Architecture by James Knight (Reynard Architectural Designs)
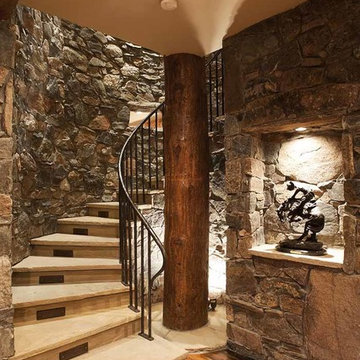
 LANDMARK TRADITIONS
Another view of the spiral staircase located inside this mountain rustic Conifer, Colorado home. The staircase boasts natural stone, custom made steel handrail and an art niche.

 Warm Timber Saunas & Wine Cellars
This previously unused attic space is now a sauna/yoga room. The left sauna wall follows the attic rafters down diagonally to allow a wider space for leg room on the twin sauna benches.
 Ignacio Salas-Humara Architect LLC
We used galvanized pipe handrails and stainless steel cables for the railings. The same pipes are used as struts to hold up the 6-foot roof overhangs that shade the glass.
PHOTO: Ignacio Salas-Humara

Sponsored
Sunbury, OH
J.Holderby - Renovations
Franklin County's Leading General Contractors - 2X Best of Houzz!
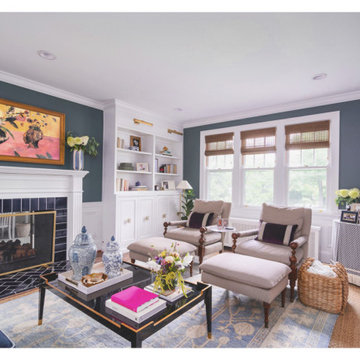 Reusch Interior Design
Designing this Mt. Lookout home for our clients was such a treat! The kitchen banquette cushions are pretty much bulletproof, which is a requirement for young families with kids. We designed custom cabinetry for the living room to allow for the display of lots of family photos and storage for games underneath. My personal favorites, the bold navy velvet sofa and black lacquered coffee table were the inspiration for this sleek living room.
Custom design eat-in banquette built-in for kitchen dining area. Full living room design including furniture, rugs, lighting, and accessories. Living room custom design of built-ins and fireplace redesign.

 London Bay Homes
Live on one of the most desirable streets in all of Old Naples where a canopy of lush trees frames views of beautiful sunsets over the Gulf of Mexico – just a block from the beach and within a short distance from the city’s downtown.
The Claremont offers a private study that can be converted into an additional bedroom, and a luxurious master suite with two walk-in closets and its own private entrance to the zero-edge custom pool and spa.
Stacking accordion glass doors open the great room and dining room to outdoor gathering areas, which includes an outdoor living and dining room with a fireplace and an adjoining al fresco dining space with a summer kitchen. Guests enjoy a private cabana with its own lookout balcony and wet bar above the three-car garage.
The second floor offers a bonus room with covered balcony overlooking the pool and spa, wet bar, and two guest suites.
Interior design, furnishings and selections completed by the award-winning Romanza Interior Design.


 London Bay Homes
Live on one of the most desirable streets in all of Old Naples where a canopy of lush trees frames views of beautiful sunsets over the Gulf of Mexico – just a block from the beach and within a short distance from the city’s downtown.
The Claremont offers a private study that can be converted into an additional bedroom, and a luxurious master suite with two walk-in closets and its own private entrance to the zero-edge custom pool and spa.
Stacking accordion glass doors open the great room and dining room to outdoor gathering areas, which includes an outdoor living and dining room with a fireplace and an adjoining al fresco dining space with a summer kitchen. Guests enjoy a private cabana with its own lookout balcony and wet bar above the three-car garage.
The second floor offers a bonus room with covered balcony overlooking the pool and spa, wet bar, and two guest suites.
Interior design, furnishings and selections completed by the award-winning Romanza Interior Design.

Sponsored
Sunbury, OH
J.Holderby - Renovations
Franklin County's Leading General Contractors - 2X Best of Houzz!

 Yankee Barn Homes
The Downing barn home front exterior. Jason Bleecher Photography
Mid-sized mountain style brown two-story wood gable roof photo in Burlington with a metal roof
Mid-sized mountain style brown two-story wood gable roof photo in Burlington with a metal roof

 Green River Design
Inspiration for a huge timeless white three-story concrete fiberboard exterior home remodel in Boston with a clipped gable roof

 Irby Homes
Eat-in kitchen - traditional galley eat-in kitchen idea in Baltimore with an undermount sink, recessed-panel cabinets, white cabinets, granite countertops and stainless steel appliances
214