
Search results for "Looming" in Home Design Ideas

 Room Envy
A collage of different geometric patterns is power-loomed in calm cool toned hues to create the Pismo in Tamarino a modern rug ideal for both casual and chic interior spaces. Blues and greens are mixed with neutrals for fun visual interest and the background of ivory adds both depth and movement.
 Room Envy
Traditional ornamental styles are renewed in this indulgent design. Featuring an elegant transitional medallion motif and an approachable color palette of soothing gray tones this cozy rug is power-loomed of luminous viscose and polyester. The sublime sheen adds an ephemeral opulence that instantly transforms a space into a bohemian paradise.
 Room Envy
Warm beige creates an effortless backdrop for a luminous silver geometric motif in the Orin area rug in Beige and Silver. Power-loomed in a polyester and polypropylene pile, this durable rug is stain-resistant, fade-resistant, and pet-friendly for high traffic spaces. The versatile design and approachable color palette are easy to decorate with in both transitional and contemporary spaces alike.
Find the right local pro for your project

 Edgewater Design Group
As written in Northern Home & Cottage by Elizabeth Edwards
Sara and Paul Matthews call their head-turning home, located in a sweet neighborhood just up the hill from downtown Petoskey, “a very human story.” Indeed it is. Sara and her husband, Paul, have a special-needs son as well as an energetic middle-school daughter. This home has an answer for everyone. Located down the street from the school, it is ideally situated for their daughter and a self-contained apartment off the great room accommodates all their son’s needs while giving his caretakers privacy—and the family theirs. The Matthews began the building process by taking their thoughts and
needs to Stephanie Baldwin and her team at Edgewater Design Group. Beyond the above considerations, they wanted their new home to be low maintenance and to stand out architecturally, “But not so much that anyone would complain that it didn’t work in our neighborhood,” says Sara. “We
were thrilled that Edgewater listened to us and were able to give us a unique-looking house that is meeting all our needs.” Lombardy LLC built this handsome home with Paul working alongside the construction crew throughout the project. The low maintenance exterior is a cutting-edge blend of stacked stone, black corrugated steel, black framed windows and Douglas fir soffits—elements that add up to an organic contemporary look. The use of black steel, including interior beams and the staircase system, lend an industrial vibe that is courtesy of the Matthews’ friend Dan Mello of Trimet Industries in Traverse City. The couple first met Dan, a metal fabricator, a number of years ago, right around the time they found out that their then two-year-old son would never be able to walk. After the couple explained to Dan that they couldn’t find a solution for a child who wasn’t big enough for a wheelchair, he designed a comfortable, rolling chair that was just perfect. They still use it. The couple’s gratitude for the chair resulted in a trusting relationship with Dan, so it was natural for them to welcome his talents into their home-building process. A maple floor finished to bring out all of its color-tones envelops the room in warmth. Alder doors and trim and a Doug fir ceiling reflect that warmth. Clearstory windows and floor-to-ceiling window banks fill the space with light—and with views of the spacious grounds that will
become a canvas for Paul, a retired landscaper. The couple’s vibrant art pieces play off against modernist furniture and lighting that is due to an inspired collaboration between Sara and interior designer Kelly Paulsen. “She was absolutely instrumental to the project,” Sara says. “I went through
two designers before I finally found Kelly.” The open clean-lined kitchen, butler’s pantry outfitted with a beverage center and Miele coffee machine (that allows guests to wait on themselves when Sara is cooking), and an outdoor room that centers around a wood-burning fireplace, all make for easy,
fabulous entertaining. A den just off the great room houses the big-screen television and Sara’s loom—
making for relaxing evenings of weaving, game watching and togetherness. Tourgoers will leave understanding that this house is everything great design should be. Form following function—and solving very human issues with soul-soothing style.
 Kaoud Carpet & Rugs
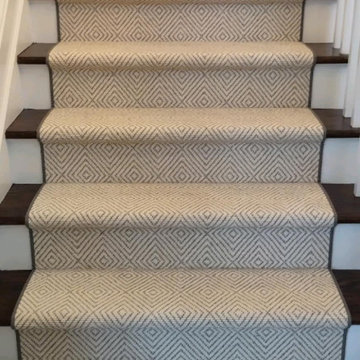
A beautiful hand loomed pure wool carpeting was used on this project. This subtle pattern can be used in a modern or transitional space. The dark hardwood floor relates nicely with the Taupe, White and Grey colors in the carpet. Our fabrication team used a complimentary color in a cotton binding material to complete the sides. Our installer completed this staircase install within a two day time frame. Wool carpet is a great choice for a staircase because it is an easy material to clean, stain resistant and flame retardant.

 Ward+Blake Architects
Designed for its challenging site with spectacular, unencumbered south-facing views, Aman 22 nestles comfortably into the slope. A water-feature, fire pit, and courtyard hot tub lure residents outdoors to enjoy the villas’ natural surroundings. The division between outdoors and indoors is blurred by low-profile windows that mark the minimal division along rock walls and floors that seamlessly continue from exterior to interior. A slatted fence-like door contributes to the transparency of the entryway, further integrating built and unbuilt environments.
Photo Credit: Douglas Kahn


 Justin Doyle Homes
Why have a closet when you could have an entire room? These custom built-ins, crystal drawer handles, and reading nook makes us all consider hanging out in our closet.


 Ethan Allen Bluffton, SC
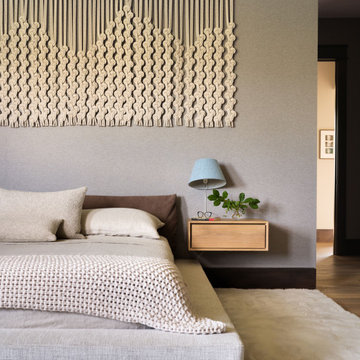
Classic and tailored is the statement of this luxurious bedroom. Handsome gray walls accented with bright white woodwork and plantation shutters make a statement of sophistication and luxury. the room is anchored by the softer grays and creams of an over sized hand loomed rug. Ultimate luxury.


 Santa Barbara Designs of the Interior
Our relationship with this lovely couple from Rancho Palos Verdes began when they fell in love with our ceiling detail in a Showcase family room we did in 2013. When they finally got their dream home in 2017, we designed this living room to suit their request that it look contemporary and on the level of Showcase grandeur, with elegance and comfort. They were so pleased with this result!

 Feuerbach Design, L.L.C.
Graphic wall done with level and sharpie paint pens
Inspiration for a mid-sized mid-century modern gender-neutral medium tone wood floor nursery remodel with gray walls
Inspiration for a mid-sized mid-century modern gender-neutral medium tone wood floor nursery remodel with gray walls
 Kaoud Carpet & Rugs
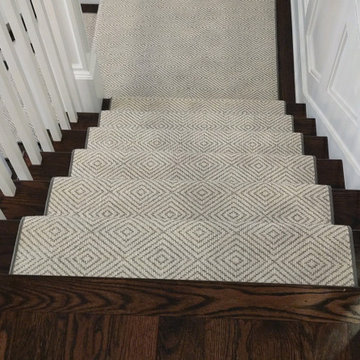
A beautiful hand loomed pure wool carpeting was used on this project. This subtle pattern can be used in a modern or transitional space. The dark hardwood floor relates nicely with the Taupe, White and Grey colors in the carpet. Our fabrication team used a complimentary color in a cotton binding material to complete the sides. Our installer completed this staircase install within a two day time frame. Wool carpet is a great choice for a staircase because it is an easy material to clean, stain resistant and flame retardant.
 Kaoud Carpet & Rugs
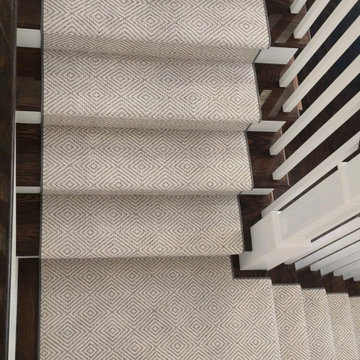
A beautiful hand loomed pure wool carpeting was used on this project. This subtle pattern can be used in a modern or transitional space. The dark hardwood floor relates nicely with the Taupe, White and Grey colors in the carpet. Our fabrication team used a complimentary color in a cotton binding material to complete the sides. Our installer completed this staircase install within a two day time frame. Wool carpet is a great choice for a staircase because it is an easy material to clean, stain resistant and flame retardant.

 Marie Burgos Design
Global style design. The Furnishings are drawn from a wide range of cultural influences, from hand-loomed Tibetan silk rugs to English leather window banquette, and comfortable velvet sofas, to custom millwork. Modern technology complements the entire’s home charm.
This is the Master bedroom which showcases a custom leather wall, custom cabinetry and lighting.
The lounge chaise is by Vladimir Kagan.
Photo credit: Francis Augustine

 AM Dolce Vita
Serge Mouille floor lamp, black and white Christmas decor, black and white Christmas tree, hygge Christmas decor, julehygge, Crate & Barrel Frame walnut console table, Elte coffee table, Tulip side table, Celine Ziang Art, Bokhara rug, Scandinavian living room, bar cart styling, Christmas mantel

 Alexanian Carpet & Flooring
Alexanian's had such fun working with blogger Heather in Heels from Erin, ON. Heather's guest room was transformed with a fresh coat of paint, DIY bench makeover and cozy white linens. The Enigma rug Heather chose pulls together the whole space and suits the "old world" feel of this century home. Photograph by: Heather Travis

 Meritage Homes
Entertain or just relax in the Elderberry's cozy family room.
Family room - contemporary open concept porcelain tile family room idea in Austin with gray walls, a standard fireplace and a wall-mounted tv
Family room - contemporary open concept porcelain tile family room idea in Austin with gray walls, a standard fireplace and a wall-mounted tv
 Ward+Blake Architects
Designed for its challenging site with spectacular, unencumbered south-facing views, Aman 22 nestles comfortably into the slope. A water-feature, fire pit, and courtyard hot tub lure residents outdoors to enjoy the villas’ natural surroundings. The division between outdoors and indoors is blurred by low-profile windows that mark the minimal division along rock walls and floors that seamlessly continue from exterior to interior. A slatted fence-like door contributes to the transparency of the entryway, further integrating built and unbuilt environments.
Photo Credit: Douglas Kahn
116