
Search results for "Looming" in Home Design Ideas


 ALISONDAMONTE
Photo © Bruce Damonte
Living room - eclectic dark wood floor living room idea in San Francisco with white walls
Living room - eclectic dark wood floor living room idea in San Francisco with white walls

 Reclaimed Wood Chicago
Combining modern with rustic was the end goal of these homeowners. Choosing gray barn siding to panel the wall, white leather sofas, and painting the ceiling rafters black give this room elegance and warmth. Using reclaimed wood to hide the two columns was the final piece of this rooms makeover.
Find the right local pro for your project

 Loom Decor
Photographer: Meghan Klein
Designer: Cassandra Kelley of Coco+Kelley
This navy midcentury modern dining room has added modern touches like a brass tipped chandelier, kilim pillows, and cool navy walls. Shop and create your custom window treatments at loomdecor.com

 Nantucket Looms
Example of a beach style freestanding desk light wood floor and beige floor home office design with white walls

 Rite-Loom Flooring Design & Construction
Ginger Rabe Photography
Inspiration for a small transitional 3/4 medium tone wood floor and brown floor bathroom remodel in Orange County with a one-piece toilet, green walls and a pedestal sink
Inspiration for a small transitional 3/4 medium tone wood floor and brown floor bathroom remodel in Orange County with a one-piece toilet, green walls and a pedestal sink

 MERIDIANI MIAMI
MERIDIANI
BURTON writing desk, WEST dining chair
Inspiration for a contemporary freestanding desk medium tone wood floor study room remodel in Paris with white walls and no fireplace
Inspiration for a contemporary freestanding desk medium tone wood floor study room remodel in Paris with white walls and no fireplace
 Rite-Loom Flooring Design & Construction
Ginger Rabe Photography
Small transitional 3/4 medium tone wood floor and brown floor bathroom photo in Orange County with a one-piece toilet, green walls and a pedestal sink
Small transitional 3/4 medium tone wood floor and brown floor bathroom photo in Orange County with a one-piece toilet, green walls and a pedestal sink


 CHRISTOPHER STROM ARCHITECTS
Eye-Land: Named for the expansive white oak savanna views, this beautiful 5,200-square foot family home offers seamless indoor/outdoor living with five bedrooms and three baths, and space for two more bedrooms and a bathroom.
The site posed unique design challenges. The home was ultimately nestled into the hillside, instead of placed on top of the hill, so that it didn’t dominate the dramatic landscape. The openness of the savanna exposes all sides of the house to the public, which required creative use of form and materials. The home’s one-and-a-half story form pays tribute to the site’s farming history. The simplicity of the gable roof puts a modern edge on a traditional form, and the exterior color palette is limited to black tones to strike a stunning contrast to the golden savanna.
The main public spaces have oversized south-facing windows and easy access to an outdoor terrace with views overlooking a protected wetland. The connection to the land is further strengthened by strategically placed windows that allow for views from the kitchen to the driveway and auto court to see visitors approach and children play. There is a formal living room adjacent to the front entry for entertaining and a separate family room that opens to the kitchen for immediate family to gather before and after mealtime.

 Bennett Design Co.
This beautiful home boasted fine architectural elements such as arched entryways and soaring ceilings but the master bathroom was dark and showing it’s age of nearly 30 years. This family wanted an elegant space that felt like the master bathroom but that their teenage daughters could still use without fear of ruining anything. The neutral color palette features both warm and cool elements giving the space dimension without being overpowering. The free standing bathtub creates space while the addition of the tall vanity cabinet means everything has a home in this clean and elegant space.
 Rite-Loom Flooring Design & Construction
Ginger Rabe Photography
Example of a small transitional 3/4 medium tone wood floor and brown floor bathroom design in Orange County with a one-piece toilet, green walls and a pedestal sink
Example of a small transitional 3/4 medium tone wood floor and brown floor bathroom design in Orange County with a one-piece toilet, green walls and a pedestal sink
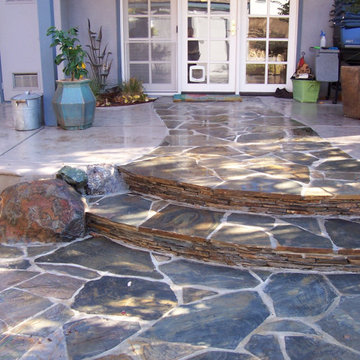


 WAKE + LOOM DESIGN
Foyer - mid-sized transitional medium tone wood floor and brown floor foyer idea in Los Angeles with gray walls
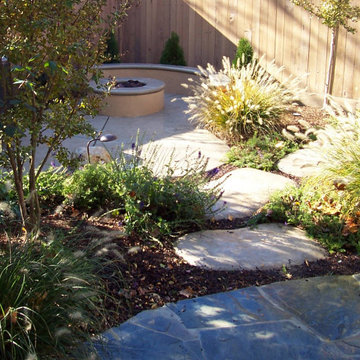


 Loom Luxury Linens
Here is a closer look of our custom throw pillows, made with Ralph Lauren fabric, and filled with our signature "karate-chop" stuffer. We also used Sferra Grande Hotel Linens (pillow cases shown). Then, we made a custom, channel quilted day cover, to protect the linens and give the cabin a finished look during the day.
 WAKE + LOOM DESIGN
Inspiration for a mid-sized transitional backyard stone and rectangular lap hot tub remodel in Los Angeles
 WAKE + LOOM DESIGN
Mid-sized danish mosaic tile ceramic tile and multicolored floor alcove bathtub photo in Los Angeles with flat-panel cabinets, medium tone wood cabinets, a bidet, white walls and a trough sink
 WAKE + LOOM DESIGN
Inspiration for a mid-sized 1950s medium tone wood floor hallway remodel in Los Angeles with gray walls
42