
Search results for "Looming" in Home Design Ideas


 Rikki Snyder
 © 2018 Houzz
Inspiration for a country built-in desk dark wood floor and brown floor home studio remodel with white walls and a standard fireplace
Inspiration for a country built-in desk dark wood floor and brown floor home studio remodel with white walls and a standard fireplace

 Visbeen Architects
Graced with an abundance of windows, Alexandria’s modern meets traditional exterior boasts stylish stone accents, interesting rooflines and a pillared and welcoming porch. You’ll never lack for style or sunshine in this inspired transitional design perfect for a growing family. The timeless design merges a variety of classic architectural influences and fits perfectly into any neighborhood. A farmhouse feel can be seen in the exterior’s peaked roof, while the shingled accents reference the ever-popular Craftsman style. Inside, an abundance of windows flood the open-plan interior with light. Beyond the custom front door with its eye-catching sidelights is 2,350 square feet of living space on the first level, with a central foyer leading to a large kitchen and walk-in pantry, adjacent 14 by 16-foot hearth room and spacious living room with a natural fireplace. Also featured is a dining area and convenient home management center perfect for keeping your family life organized on the floor plan’s right side and a private study on the left, which lead to two patios, one covered and one open-air. Private spaces are concentrated on the 1,800-square-foot second level, where a large master suite invites relaxation and rest and includes built-ins, a master bath with double vanity and two walk-in closets. Also upstairs is a loft, laundry and two additional family bedrooms as well as 400 square foot of attic storage. The approximately 1,500-square-foot lower level features a 15 by 24-foot family room, a guest bedroom, billiards and refreshment area, and a 15 by 26-foot home theater perfect for movie nights.
Photographer: Ashley Avila Photography
Find the right local pro for your project

 Artisan Builders LLC
Large mountain style brown one-story mixed siding gable roof photo in Denver with a metal roof and a red roof
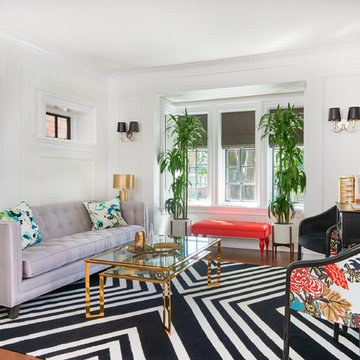
 teb Interiors Inc.
Stephani Buchman Photography
Example of a transitional home design design in Toronto
Example of a transitional home design design in Toronto

 Summerland Homes & Gardens
Inspired by the seaside, this classic, coastal dining room features shades of blue & white, a natural fiber rug, weathered wood table, wicker chairs and accessories that create a room that is both soothing and stylish. Summerland Homes & Gardens

 Nancy Serafini Interior Design
Michael J. Lee Photography
Open concept kitchen - large traditional u-shaped light wood floor open concept kitchen idea in Boston with a farmhouse sink, shaker cabinets, white cabinets, quartzite countertops, white backsplash, mosaic tile backsplash, paneled appliances and an island
Open concept kitchen - large traditional u-shaped light wood floor open concept kitchen idea in Boston with a farmhouse sink, shaker cabinets, white cabinets, quartzite countertops, white backsplash, mosaic tile backsplash, paneled appliances and an island

 Roca Homes
Inspiration for a contemporary open concept light wood floor living room remodel in Ottawa with white walls, a two-sided fireplace and a concealed tv
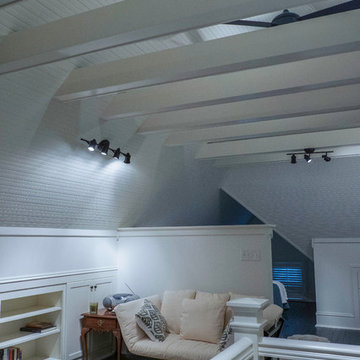
 The Phoenix Photography
Photo: Phoenix Photography © 2015 Houzz
Example of a classic home design design in Louisville
Example of a classic home design design in Louisville

 De Mattei Construction
Photo Credit: Eric Zepeda
Large minimalist open concept and formal light wood floor living room photo in San Francisco with a ribbon fireplace, a stone fireplace and no tv
Large minimalist open concept and formal light wood floor living room photo in San Francisco with a ribbon fireplace, a stone fireplace and no tv

 Mad Mod Home
Jo David
Example of an eclectic guest carpeted bedroom design in Los Angeles with white walls
Example of an eclectic guest carpeted bedroom design in Los Angeles with white walls

 Minardos Group
Nicholas Marques/Photekt
Example of a trendy formal and open concept light wood floor living room design in Los Angeles with a standard fireplace, white walls and a wall-mounted tv
Example of a trendy formal and open concept light wood floor living room design in Los Angeles with a standard fireplace, white walls and a wall-mounted tv
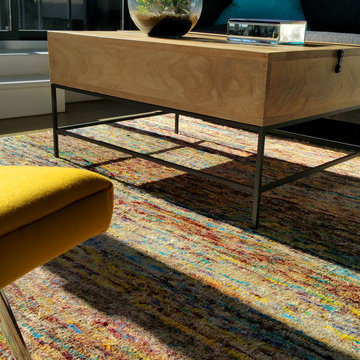 teb Interiors Inc.
Awesome Sari Carpet from Weaver & Loom.
Home design - eclectic home design idea in Toronto
Home design - eclectic home design idea in Toronto

 Company C
Earn your stripes! Designed in alternating pin-stripes of tufted wool and repurposed sari silk, then hand-loomed to create a wonderfully ribbed effect, this variegated beauty layers on the texture.
Company C

 GIA Bathrooms & Kitchens
Example of a mid-sized trendy galley medium tone wood floor and brown floor open concept kitchen design in Melbourne with an integrated sink, flat-panel cabinets, stainless steel countertops, white backsplash, stainless steel appliances, a peninsula, marble backsplash and white countertops
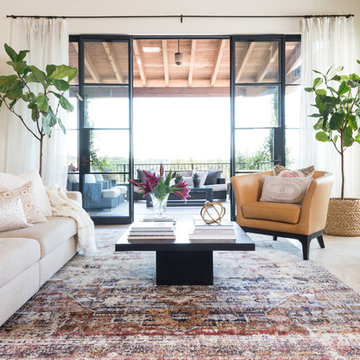


 Soucie Horner, Ltd.
The clean, calm, restful interiors of this heart-of-the-city home are an antidote to urban living, and busy professional lives. As well, they’re an ode to enduring style that will accommodate the changing needs of the young family who lives here.
Photos by June Suthigoseeya

 Neumann Lewis Buchanan Architects
photo: Walter Smalling
Inspiration for a timeless eat-in kitchen remodel in DC Metro with an island
Inspiration for a timeless eat-in kitchen remodel in DC Metro with an island

 Rethink Design Studio
Richard Leo Johnson
Wallpaper: Schumacher Chenonceau - Charcoal
Coffee Table: Jonathan Adler Jacques Cocktail Table
Rug: West Elm Kasbah Wool Rug
Table Lamp: Robert Abbey Fineas Table Lamp
Roman Shade Fabric: Quadrille Montecito Zig Zag
Swivel Chair: CR Laine Jenna Swivel
Swivel Chair Fabric: Quadrille Montecito Zig Zag
Loveseat: Bunny Williams Home - Nailhead Sofa
Loveseat Fabric: Schumacher Varese
Cabinetry Pulls: Spinneybeck Leather Pull
Accent Pillows: Romo Breathe Velvet (custom)
Desk Chair: Vintage (repurposed)
Antelope: Vintage

 Bethell Projects Ltd
Example of a mid-sized trendy l-shaped multicolored floor eat-in kitchen design in London with a farmhouse sink, blue cabinets, blue backsplash, ceramic backsplash and an island
73