
Search results for "Loose forums" in Home Design Ideas




Find the right local pro for your project







 Multi-Area Developments Inc.
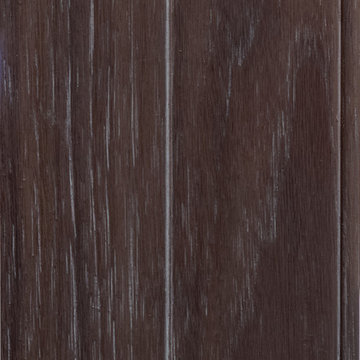
Accent wall with patterned wallpaper. Hardwood floor in Chateau Hickory Timber from Adamson Flooring.
Mid-sized trendy medium tone wood floor and brown floor great room photo in Toronto with blue walls
Mid-sized trendy medium tone wood floor and brown floor great room photo in Toronto with blue walls


 Burton Builders LLC
The second full bath in this 749-square-foot detached ADU in Richmond, California, with a walk-in shower wrapped in vertical wood-slat walls behind black-framed glass, an oak vanity with a quartz top, matte-black fixtures, and a large black-framed mirror. Built by Burton Builders in 2026.




 Divine Design Center
Kitchen remodel in Brookline, MA
Photography by: Keitaro Yoshioka
Designer: Samantha DeMarco
Mid-sized minimalist l-shaped light wood floor and beige floor eat-in kitchen photo in Boston with an undermount sink, flat-panel cabinets, white cabinets, quartz countertops, white backsplash, glass sheet backsplash, stainless steel appliances and an island
Mid-sized minimalist l-shaped light wood floor and beige floor eat-in kitchen photo in Boston with an undermount sink, flat-panel cabinets, white cabinets, quartz countertops, white backsplash, glass sheet backsplash, stainless steel appliances and an island
 Veridian Homes
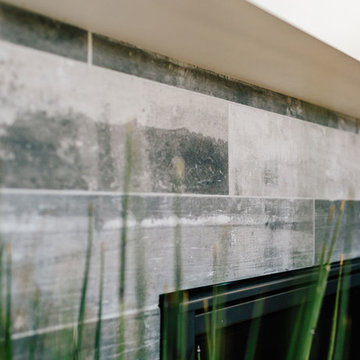
Example of a classic open concept laminate floor home design design with a corner fireplace and a tile fireplace



 South Side Lumber
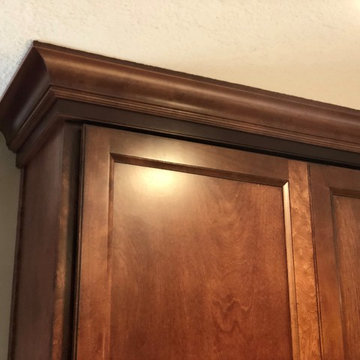
Up close shot of the beautiful Laneshaw!
Example of a transitional kitchen design in Chicago
Example of a transitional kitchen design in Chicago



72