
Search results for "Lost mountain" in Home Design Ideas
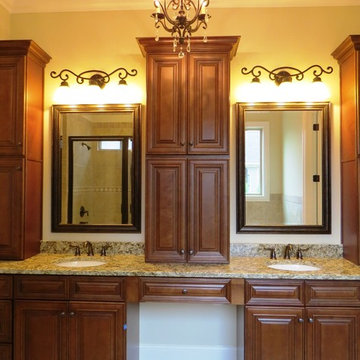

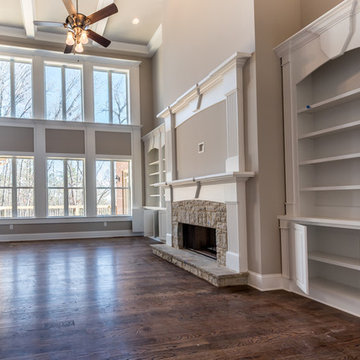
 Blomquist Builder's Group
Blomquist Builders Group- custom home: FAMILY ROOM- CUSTOM BUILT-INS; LOT 14
PRESENTED BY BRANDI TRUE, RENE
REALTYB@OUTLOOK.COM
ATLANTA COMMUNITIES
Photography by Dawn
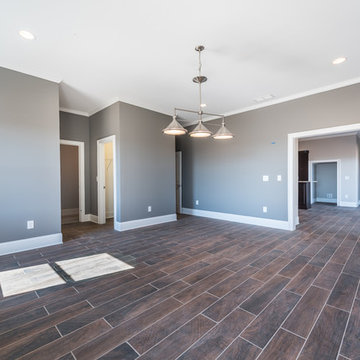 Blomquist Builder's Group
Blomquist Builders Group- custom home: FINISHED BASEMENT; LOT 14
PRESENTED BY BRANDI TRUE, RENE
REALTYB@OUTLOOK.COM
ATLANTA COMMUNITIES
Photography by Dawn
Find the right local pro for your project
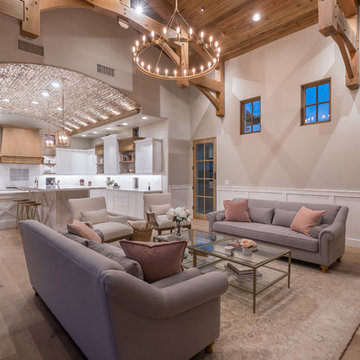

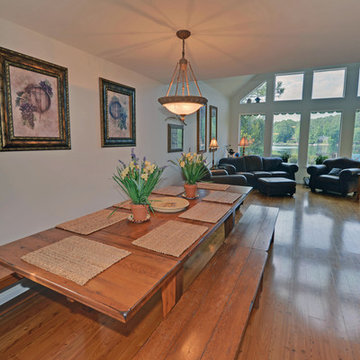
 Envision Web
Stuart Wade, Envision Virtual Tours
Lake Arrowhead is located approximately two miles (3 km) southwest of Waleska, Georgia, in the mountainous, west-northwestern part of Cherokee County, Georgia. Located just east-southeast of Bear Mountain, it is Georgia's second largest man-made, private lake,[1] covering about 540 acres (2.2 km2) and reaching depths of up to 80 feet (24 m).
In addition to the actual lake, "Lake Arrowhead" also refers to the lake's surrounding, gated community. The community's property was bought in the 1960s and established in the early 1970s as a remote mountain retreat, but now finds itself at the edge of metro Atlanta's exurban expansion. The small valley Lake Arrowhead sits in and the surrounding community was originally known by local residents as "Lost Town," which was initially settled in the 1840s. Many descendants of the first pioneers still live nearby in the Waleska area.
The private, Lake Arrowhead community consists of two lakes, Lake Arrowhead and Lake Chickasaw, has two security gates, an 18-hole golf course, a clubhouse, boat rentals, a marina, nature trails, a chapel, a community swimming pool,tennis courts and two volunteer fire departments. Additionally, the community includes condominium homes, some of which are located on the golf course, and a small, historic cemetery, which consists mostly of graves from the Puckett family, early Lost Town settlers.
Currently, Lake Arrowhead is in the process of further expansion by building another 18-hole golf course, adding another fire department, building a lake pavilion, new clubhouse, restaurant, and also adding a new community area, which includes a new pool, a skate park and anamphitheatre.
 Barry Holder & Associates
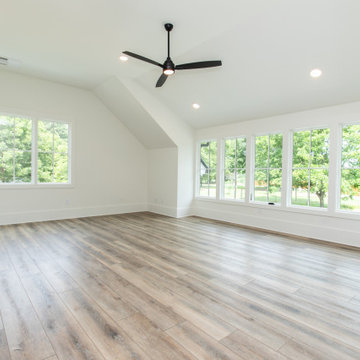
Two Story New Hew Construction Home in Powder Springs GA: This handsome modern 'Farmhouse' style home has many unique features. The large brick covered front patio features rustic support posts and a bead board ceiling. Once inside, the large kitchen island has an extension for seating. The kitchen accesses a front-facing sunroom. The kitchen is designed with white custom cabinetry equipped with glass door fronts. The open concept kitchen floor plan flows into the family room that features an exposed bean ceiling and a 'Franklin' style stove inset in the fireplace. There is hardwood flooring throughout the home. The family room has abundant natural lighting with large sliding glass doors leading to the outdoor living space. The outdoor living space includes a screened-in covered patio and an outdoor fireplace for comfortable outdoor entertaining. The upstairs has a large daylight bonus room over the garage on one end of the house and a large vaulted ceiling room on the other. The master bath has white custom cabinetry with his and her vanities, a walk-in shower, separate tub, and water closet.
 Barry Holder & Associates
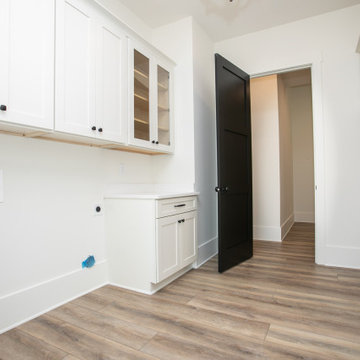
Two Story New Hew Construction Home in Powder Springs GA: This handsome modern 'Farmhouse' style home has many unique features. The large brick covered front patio features rustic support posts and a bead board ceiling. Once inside, the large kitchen island has an extension for seating. The kitchen accesses a front-facing sunroom. The kitchen is designed with white custom cabinetry equipped with glass door fronts. The open concept kitchen floor plan flows into the family room that features an exposed bean ceiling and a 'Franklin' style stove inset in the fireplace. There is hardwood flooring throughout the home. The family room has abundant natural lighting with large sliding glass doors leading to the outdoor living space. The outdoor living space includes a screened-in covered patio and an outdoor fireplace for comfortable outdoor entertaining. The upstairs has a large daylight bonus room over the garage on one end of the house and a large vaulted ceiling room on the other. The master bath has white custom cabinetry with his and her vanities, a walk-in shower, separate tub, and water closet.
 VPC Builders, LLC
Photography by Bernard Russo
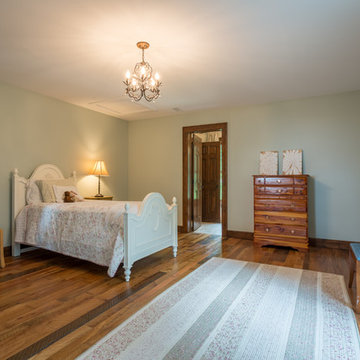
Example of a large guest medium tone wood floor bedroom design in Charlotte with blue walls and no fireplace
Example of a large guest medium tone wood floor bedroom design in Charlotte with blue walls and no fireplace
 VPC Builders, LLC
Photography by Bernard Russo
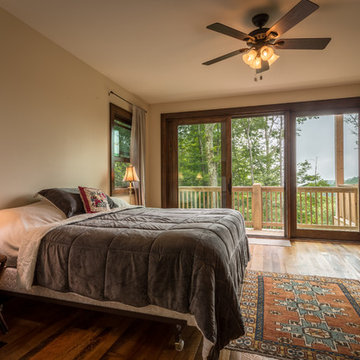
Inspiration for a large master medium tone wood floor bedroom remodel in Charlotte with beige walls and no fireplace
Inspiration for a large master medium tone wood floor bedroom remodel in Charlotte with beige walls and no fireplace
 Barry Holder & Associates
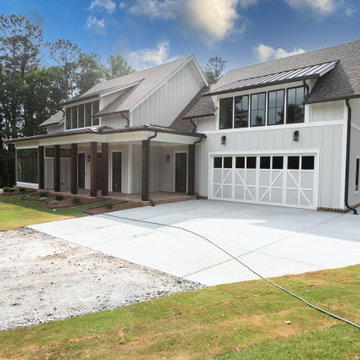
Two Story New Hew Construction Home in Powder Springs GA: This handsome modern 'Farmhouse' style home has many unique features. The large brick covered front patio features rustic support posts and a bead board ceiling. Once inside, the large kitchen island has an extension for seating. The kitchen accesses a front-facing sunroom. The kitchen is designed with white custom cabinetry equipped with glass door fronts. The open concept kitchen floor plan flows into the family room that features an exposed bean ceiling and a 'Franklin' style stove inset in the fireplace. There is hardwood flooring throughout the home. The family room has abundant natural lighting with large sliding glass doors leading to the outdoor living space. The outdoor living space includes a screened-in covered patio and an outdoor fireplace for comfortable outdoor entertaining. The upstairs has a large daylight bonus room over the garage on one end of the house and a large vaulted ceiling room on the other. The master bath has white custom cabinetry with his and her vanities, a walk-in shower, separate tub, and water closet.
 Barry Holder & Associates
Two Story New Hew Construction Home in Powder Springs GA: This handsome modern 'Farmhouse' style home has many unique features. The large brick covered front patio features rustic support posts and a bead board ceiling. Once inside, the large kitchen island has an extension for seating. The kitchen accesses a front-facing sunroom. The kitchen is designed with white custom cabinetry equipped with glass door fronts. The open concept kitchen floor plan flows into the family room that features an exposed bean ceiling and a 'Franklin' style stove inset in the fireplace. There is hardwood flooring throughout the home. The family room has abundant natural lighting with large sliding glass doors leading to the outdoor living space. The outdoor living space includes a screened-in covered patio and an outdoor fireplace for comfortable outdoor entertaining. The upstairs has a large daylight bonus room over the garage on one end of the house and a large vaulted ceiling room on the other. The master bath has white custom cabinetry with his and her vanities, a walk-in shower, separate tub, and water closet.
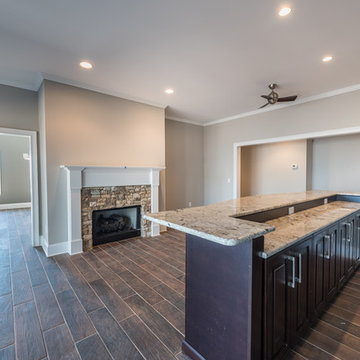 Blomquist Builder's Group
Blomquist Builders Group- custom home: HOME ENTERTAINMENT BAR- FINISHED BASEMENT; LOT 14
PRESENTED BY BRANDI TRUE, RENE
REALTYB@OUTLOOK.COM
ATLANTA COMMUNITIES
Photography by Dawn
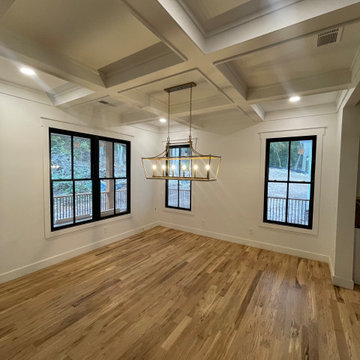

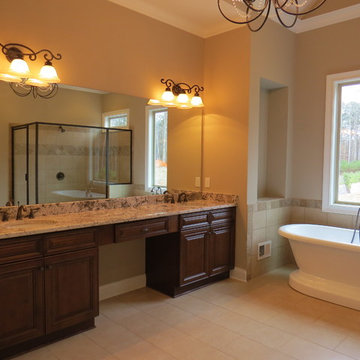
 VPC Builders, LLC
Photography by Bernard Russo
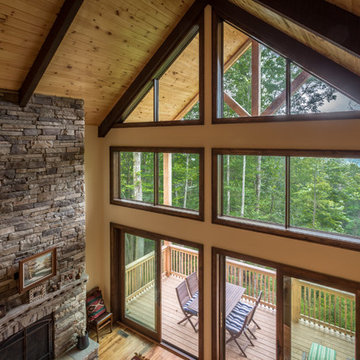
Example of a mid-sized loft-style medium tone wood floor family room design in Charlotte with beige walls, a ribbon fireplace, a stone fireplace and a tv stand
Example of a mid-sized loft-style medium tone wood floor family room design in Charlotte with beige walls, a ribbon fireplace, a stone fireplace and a tv stand
 Barry Holder & Associates
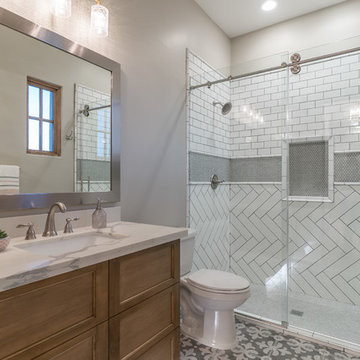
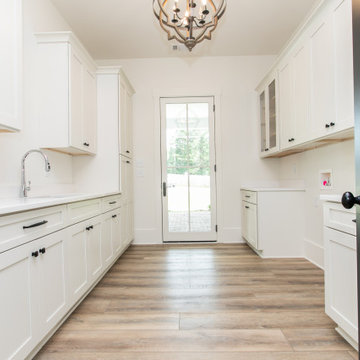
Two Story New Hew Construction Home in Powder Springs GA: This handsome modern 'Farmhouse' style home has many unique features. The large brick covered front patio features rustic support posts and a bead board ceiling. Once inside, the large kitchen island has an extension for seating. The kitchen accesses a front-facing sunroom. The kitchen is designed with white custom cabinetry equipped with glass door fronts. The open concept kitchen floor plan flows into the family room that features an exposed bean ceiling and a 'Franklin' style stove inset in the fireplace. There is hardwood flooring throughout the home. The family room has abundant natural lighting with large sliding glass doors leading to the outdoor living space. The outdoor living space includes a screened-in covered patio and an outdoor fireplace for comfortable outdoor entertaining. The upstairs has a large daylight bonus room over the garage on one end of the house and a large vaulted ceiling room on the other. The master bath has white custom cabinetry with his and her vanities, a walk-in shower, separate tub, and water closet.
7