
Search results for "Lost mountain" in Home Design Ideas
 Barry Holder & Associates
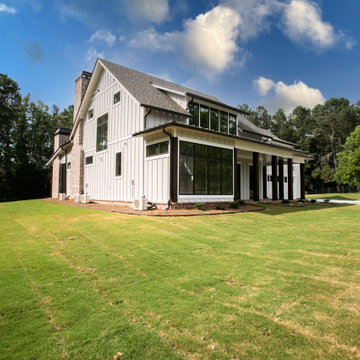
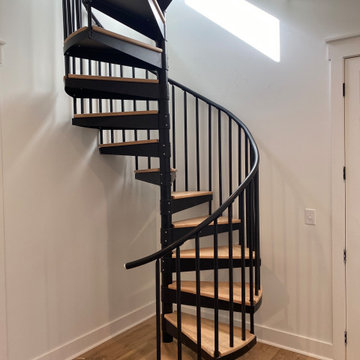
Two Story New Hew Construction Home in Powder Springs GA: This handsome modern 'Farmhouse' style home has many unique features. The large brick covered front patio features rustic support posts and a bead board ceiling. Once inside, the large kitchen island has an extension for seating. The kitchen accesses a front-facing sunroom. The kitchen is designed with white custom cabinetry equipped with glass door fronts. The open concept kitchen floor plan flows into the family room that features an exposed bean ceiling and a 'Franklin' style stove inset in the fireplace. There is hardwood flooring throughout the home. The family room has abundant natural lighting with large sliding glass doors leading to the outdoor living space. The outdoor living space includes a screened-in covered patio and an outdoor fireplace for comfortable outdoor entertaining. The upstairs has a large daylight bonus room over the garage on one end of the house and a large vaulted ceiling room on the other. The master bath has white custom cabinetry with his and her vanities, a walk-in shower, separate tub, and water closet.
 Barry Holder & Associates
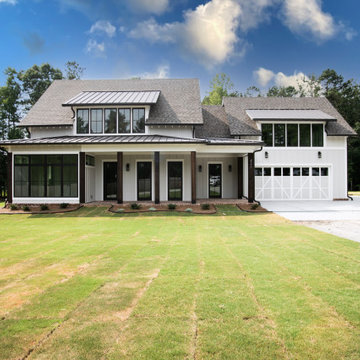
Two Story New Hew Construction Home in Powder Springs GA: This handsome modern 'Farmhouse' style home has many unique features. The large brick covered front patio features rustic support posts and a bead board ceiling. Once inside, the large kitchen island has an extension for seating. The kitchen accesses a front-facing sunroom. The kitchen is designed with white custom cabinetry equipped with glass door fronts. The open concept kitchen floor plan flows into the family room that features an exposed bean ceiling and a 'Franklin' style stove inset in the fireplace. There is hardwood flooring throughout the home. The family room has abundant natural lighting with large sliding glass doors leading to the outdoor living space. The outdoor living space includes a screened-in covered patio and an outdoor fireplace for comfortable outdoor entertaining. The upstairs has a large daylight bonus room over the garage on one end of the house and a large vaulted ceiling room on the other. The master bath has white custom cabinetry with his and her vanities, a walk-in shower, separate tub, and water closet.

Find the right local pro for your project
 Barry Holder & Associates
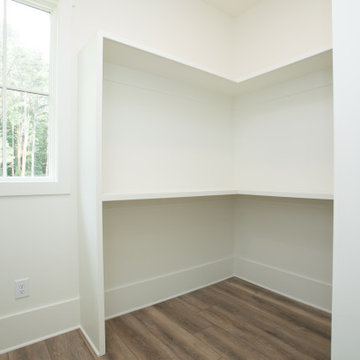
Two Story New Hew Construction Home in Powder Springs GA: This handsome modern 'Farmhouse' style home has many unique features. The large brick covered front patio features rustic support posts and a bead board ceiling. Once inside, the large kitchen island has an extension for seating. The kitchen accesses a front-facing sunroom. The kitchen is designed with white custom cabinetry equipped with glass door fronts. The open concept kitchen floor plan flows into the family room that features an exposed bean ceiling and a 'Franklin' style stove inset in the fireplace. There is hardwood flooring throughout the home. The family room has abundant natural lighting with large sliding glass doors leading to the outdoor living space. The outdoor living space includes a screened-in covered patio and an outdoor fireplace for comfortable outdoor entertaining. The upstairs has a large daylight bonus room over the garage on one end of the house and a large vaulted ceiling room on the other. The master bath has white custom cabinetry with his and her vanities, a walk-in shower, separate tub, and water closet.

 IMAGIO Glass Design
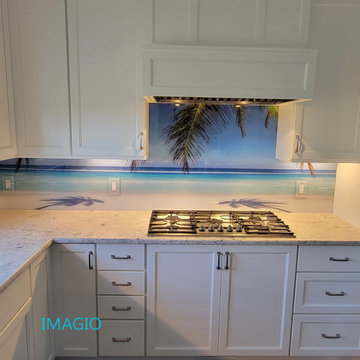
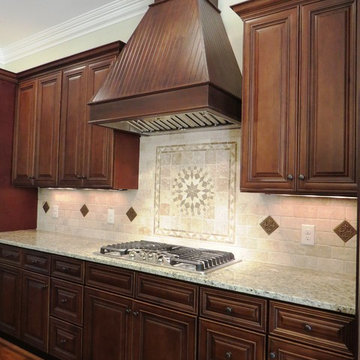
Get lost in the mountains or relax on the beach in this beautiful kitchen featuring the IMAGIO Mountain & Tropics Solid Glass Backsplash.
The customer chose these images to represent the memories of their travels. They also felt that both designs brought the peace and serenity they felt on vacation into their home.
www.IMAGIOglass.com
 Barry Holder & Associates
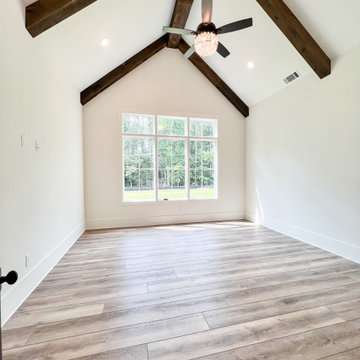
Two Story New Hew Construction Home in Powder Springs GA: This handsome modern 'Farmhouse' style home has many unique features. The large brick covered front patio features rustic support posts and a bead board ceiling. Once inside, the large kitchen island has an extension for seating. The kitchen accesses a front-facing sunroom. The kitchen is designed with white custom cabinetry equipped with glass door fronts. The open concept kitchen floor plan flows into the family room that features an exposed bean ceiling and a 'Franklin' style stove inset in the fireplace. There is hardwood flooring throughout the home. The family room has abundant natural lighting with large sliding glass doors leading to the outdoor living space. The outdoor living space includes a screened-in covered patio and an outdoor fireplace for comfortable outdoor entertaining. The upstairs has a large daylight bonus room over the garage on one end of the house and a large vaulted ceiling room on the other. The master bath has white custom cabinetry with his and her vanities, a walk-in shower, separate tub, and water closet.
 Barry Holder & Associates
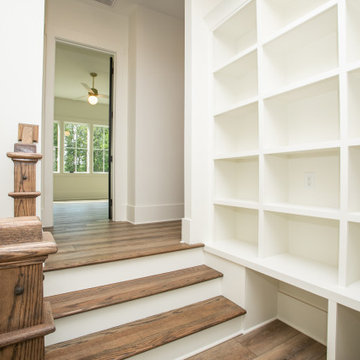
Two Story New Hew Construction Home in Powder Springs GA: This handsome modern 'Farmhouse' style home has many unique features. The large brick covered front patio features rustic support posts and a bead board ceiling. Once inside, the large kitchen island has an extension for seating. The kitchen accesses a front-facing sunroom. The kitchen is designed with white custom cabinetry equipped with glass door fronts. The open concept kitchen floor plan flows into the family room that features an exposed bean ceiling and a 'Franklin' style stove inset in the fireplace. There is hardwood flooring throughout the home. The family room has abundant natural lighting with large sliding glass doors leading to the outdoor living space. The outdoor living space includes a screened-in covered patio and an outdoor fireplace for comfortable outdoor entertaining. The upstairs has a large daylight bonus room over the garage on one end of the house and a large vaulted ceiling room on the other. The master bath has white custom cabinetry with his and her vanities, a walk-in shower, separate tub, and water closet.
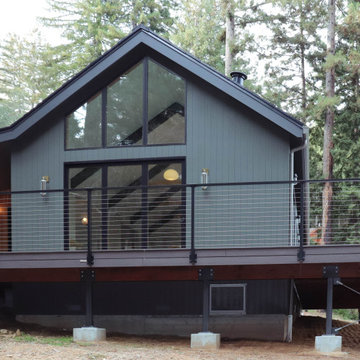
 Golden Visions Design
This house replaces a home lost in the Santa Cruz mountains CZU fire from several years ago. The home features Wildland Urban Interface compatible and ignition resistant materials. The siding is non combustible, the decking is class A fire rated, the windows are tempered glass. The deck structure is metal posts and the deck guardrail posts are metal.
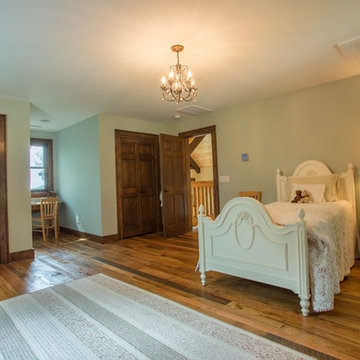
 VPC Builders, LLC
Photography by Bernard Russo
Example of a large guest medium tone wood floor bedroom design in Charlotte with blue walls and no fireplace
Example of a large guest medium tone wood floor bedroom design in Charlotte with blue walls and no fireplace
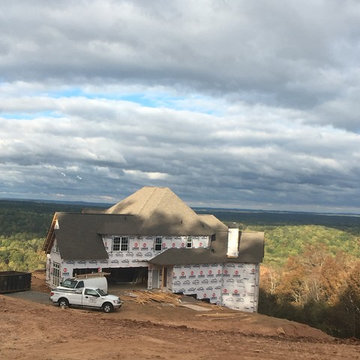
 Blomquist Builder's Group
Blomquist Builders Group- MODIFIED MONET MANOR: EXTERIOR PROGRESS- MOUNTAIN VIEW; LOT 23
PRESENTED BY BRANDI TRUE, RENE
REALTYB@OUTLOOK.COM
ATLANTA COMMUNITIES
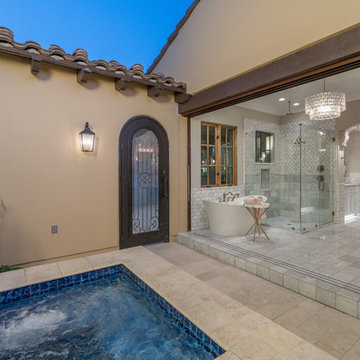
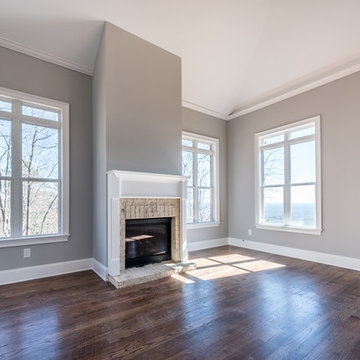 Blomquist Builder's Group
Blomquist Builders Group- custom home: MASTER BEDROOM VIEW; LOT 14
PRESENTED BY BRANDI TRUE, RENE
REALTYB@OUTLOOK.COM
ATLANTA COMMUNITIES
Photography by Dawn

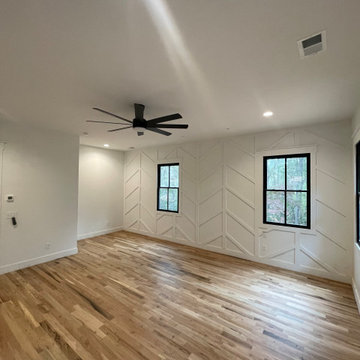
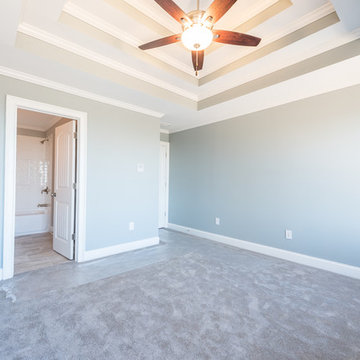 Blomquist Builder's Group
Blomquist Builders Group- custom home: UPSTAIRS BEDROOM; LOT 14
PRESENTED BY BRANDI TRUE, RENE
REALTYB@OUTLOOK.COM
ATLANTA COMMUNITIES
Photography by Dawn

 lost love spells 0739143863 lost love spell caster
love spellsINTERNATIONAL TRADITIONAL HEALER SPECIALIZED IN THE FOLLOWING; *Powerful love spell. *Revenge of the raven curse. *Break up spells. *Magic spells. *Protection spell. *Curse removal. *Remove negative energy. *Curse spells. *Spiritual cleansing. *Africa witch craft healers. *Hex removal. *Spiritual healing spell. *Wicca witch craft. *Good luck charm. *Break up spells. *Magic love spells *Sangoma traditional medicine. *Gay love spell. *Real magic spells. *The spell to defeat your rival. *Fertility spells. *Divorce spell. *Marriage spells. *Native healer. *Traditional healer. *Herbalist. *Fortune teller. *Madness coursed by witch craft. Break Up & Come Back To Me Get your ex back, even if they are currently with another lover. They will break up and he or she will come back to you, to be in your loving arms, the way it should have been all along. Break them up and bring back your lost love with The Break Up and Come Back To Me Love Spell . Binding Love Spells Meant for more serious relationships like marriage, or the path to something very special and permanent. Once the binding love spell is cast, it is extremely difficult to reverse. It is highly recommended that you ensure you are choosing the right person for yourself before asking us to cast The Binding Love Spell . Stop Divorce Are you going through a divorce you just don’t want? Still feel strong love towards your husband or wife and they no longer feel the same way? If it’s not about the legal fee’s, division of personal property, the countless arguments, or nights on the couch. Stop a divorce with The Stop a Divorce Love Spell, PLEASE NOTE THAT MY SPELLS ARE BASED ON AFRICAN TRADITIONAL HEALING AND A BELIEF IN THE MYSTICAL. RESULTS VARY FROM INDIVIDUAL TO INDIVIDUAL. Have a serious problem that needs fixing? +27739143863 Rustenburg, Brits, Moruleng, Mafikeng, Zeerust, Vryburg, Ventersdorp, Nelspruit, Secunda, Witbank, Middelburg, Pongola, Piet Retief, Malelane, Evander, Kinrose, WITBANK Kriel, Carolina, Bethal, Ermelo, Naas, , Hazyview, Hendrina, Bushbuckridge, Belfast, Polokwane, Mokopane, Northam, Thohoyandou, Louis Trichardt, Musina, Entabeni, Ladybrand, Ficksburg, Kroonstad, Klerksdorp, Odendaalsrus, Vareeniging, Sasolburg, Carltonville, Westonarea, Parys, Kimberly, Kuruman Grahamstown, Queenstown, East London, Port Elizabeth, King Williams Town, Somerset East, Alice Cape Town, Bellville, Paarl, Beaufort West
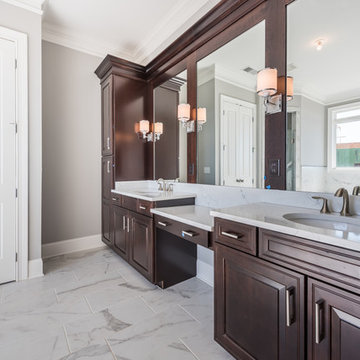 Blomquist Builder's Group
Blomquist Builders Group- custom home: CUSTOM BATH VANITY; LOT 14
PRESENTED BY BRANDI TRUE, RENE
REALTYB@OUTLOOK.COM
ATLANTA COMMUNITIES
Photography by Dawn
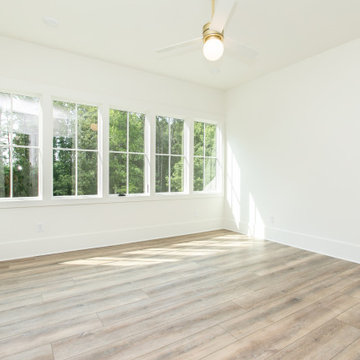 Barry Holder & Associates
Two Story New Hew Construction Home in Powder Springs GA: This handsome modern 'Farmhouse' style home has many unique features. The large brick covered front patio features rustic support posts and a bead board ceiling. Once inside, the large kitchen island has an extension for seating. The kitchen accesses a front-facing sunroom. The kitchen is designed with white custom cabinetry equipped with glass door fronts. The open concept kitchen floor plan flows into the family room that features an exposed bean ceiling and a 'Franklin' style stove inset in the fireplace. There is hardwood flooring throughout the home. The family room has abundant natural lighting with large sliding glass doors leading to the outdoor living space. The outdoor living space includes a screened-in covered patio and an outdoor fireplace for comfortable outdoor entertaining. The upstairs has a large daylight bonus room over the garage on one end of the house and a large vaulted ceiling room on the other. The master bath has white custom cabinetry with his and her vanities, a walk-in shower, separate tub, and water closet.
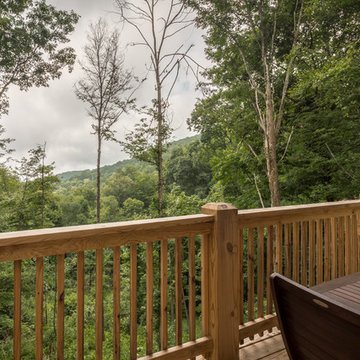 VPC Builders, LLC
Photography by Bernard Russo
Large backyard deck photo in Charlotte with a roof extension
Large backyard deck photo in Charlotte with a roof extension
9