
Search results for "Lost mountain" in Home Design Ideas

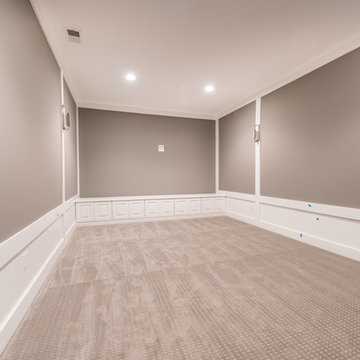
 Blomquist Builder's Group
Blomquist Builders Group- custom home: HOME THEATRE; LOT 14
PRESENTED BY BRANDI TRUE, RENE
REALTYB@OUTLOOK.COM
ATLANTA COMMUNITIES
Photography by Dawn

 Leclair Decor
When we found out we were expecting in June, we had already put a plan in motion to merge our home offices to eventually make way for a nursery. After the excitement of the big news we kicked it into high gear!
First off we painted the room a crisp white to contrast from the past 2 tone dark office colours. Our amazing painter Carolyn from Roll Her Sleeves then traced out and painted our vision for the mural. At first we wanted to go very minimal but after looking at it for a few weeks, we asked her to come back and add a forefront layer of grey mountains, details in the peaks and the yellow sun.
During that time the search for the perfect modern crib was on. We found the Hudson model from Babyletto which we loved from one of our suppliers in the states but after duties and shipping it ended up being more practical to buy it here in town.
At the Artemano opening we hosted in November, we connected with Jonathan from Obasan mattresses. He graciously offered to supply us with one of their locally made high quality mattresses. We can’t wait for our baby boy to sleep on it!
Our rocking chair has quite the story behind it. We originally found it for $8 ( yes eight ) dollars last spring. We weren’t sure at the time where and how we were going to use it so we had stored it in one of the garages where we were keeping furniture for an ongoing model home project. One morning we arrived and noticed the chair was missing. We made a call to our construction contact and he relayed the message. Next thing we know a worker was jumping in the garbage bins across the street. They had believed the chair was to be thrown away. Although a bit dusty it was recovered in decent shape. A few months passed and we started entertaining the idea of using it as our rocker. We asked Melissa’s dad if he would be interested in converting it to a rocker for us, and always up for a challenge he accepted and came through big time! At least was the task of reupholstering. We kind of liked the fun bright orange it was but decided to keep it safe with a nice grey material.
After trying numerous curtains ( we lost count ) we finally settled on a old fav, the west elm chevrons. As well, 3 or 4 rugs were attempted until we tried the yellow rug from Urban Barn and instantly knew that was the one.
We slid a couple small Ikea hacks in there. We wrapped an inexpensive floor lamp with rope to give it a different look ( and hide the silver since everything is brass ) and spray painted the shelf hinges to match the rest of the finishes.
Photo: Sacha Leclair
Find the right local pro for your project
 Barry Holder & Associates
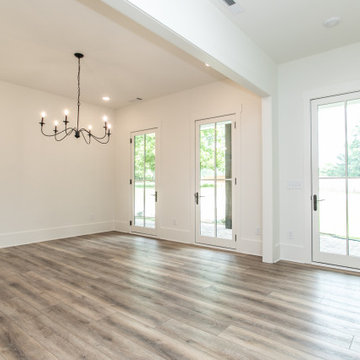
Two Story New Hew Construction Home in Powder Springs GA: This handsome modern 'Farmhouse' style home has many unique features. The large brick covered front patio features rustic support posts and a bead board ceiling. Once inside, the large kitchen island has an extension for seating. The kitchen accesses a front-facing sunroom. The kitchen is designed with white custom cabinetry equipped with glass door fronts. The open concept kitchen floor plan flows into the family room that features an exposed bean ceiling and a 'Franklin' style stove inset in the fireplace. There is hardwood flooring throughout the home. The family room has abundant natural lighting with large sliding glass doors leading to the outdoor living space. The outdoor living space includes a screened-in covered patio and an outdoor fireplace for comfortable outdoor entertaining. The upstairs has a large daylight bonus room over the garage on one end of the house and a large vaulted ceiling room on the other. The master bath has white custom cabinetry with his and her vanities, a walk-in shower, separate tub, and water closet.
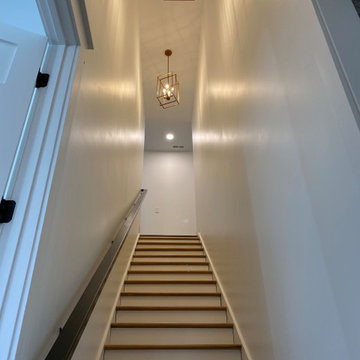
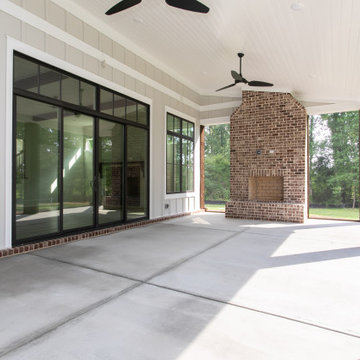 Barry Holder & Associates
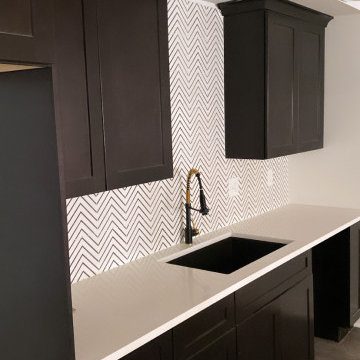
Two Story New Hew Construction Home in Powder Springs GA: This handsome modern 'Farmhouse' style home has many unique features. The large brick covered front patio features rustic support posts and a bead board ceiling. Once inside, the large kitchen island has an extension for seating. The kitchen accesses a front-facing sunroom. The kitchen is designed with white custom cabinetry equipped with glass door fronts. The open concept kitchen floor plan flows into the family room that features an exposed bean ceiling and a 'Franklin' style stove inset in the fireplace. There is hardwood flooring throughout the home. The family room has abundant natural lighting with large sliding glass doors leading to the outdoor living space. The outdoor living space includes a screened-in covered patio and an outdoor fireplace for comfortable outdoor entertaining. The upstairs has a large daylight bonus room over the garage on one end of the house and a large vaulted ceiling room on the other. The master bath has white custom cabinetry with his and her vanities, a walk-in shower, separate tub, and water closet.
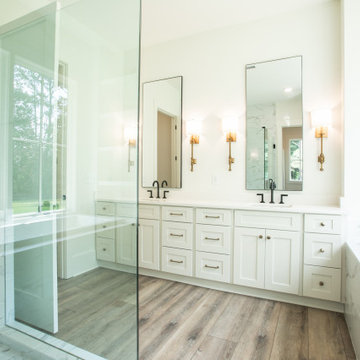 Barry Holder & Associates
Two Story New Hew Construction Home in Powder Springs GA: This handsome modern 'Farmhouse' style home has many unique features. The large brick covered front patio features rustic support posts and a bead board ceiling. Once inside, the large kitchen island has an extension for seating. The kitchen accesses a front-facing sunroom. The kitchen is designed with white custom cabinetry equipped with glass door fronts. The open concept kitchen floor plan flows into the family room that features an exposed bean ceiling and a 'Franklin' style stove inset in the fireplace. There is hardwood flooring throughout the home. The family room has abundant natural lighting with large sliding glass doors leading to the outdoor living space. The outdoor living space includes a screened-in covered patio and an outdoor fireplace for comfortable outdoor entertaining. The upstairs has a large daylight bonus room over the garage on one end of the house and a large vaulted ceiling room on the other. The master bath has white custom cabinetry with his and her vanities, a walk-in shower, separate tub, and water closet.
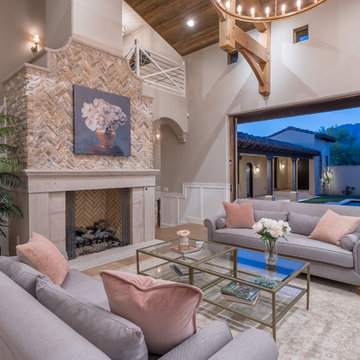

 Barry Holder & Associates
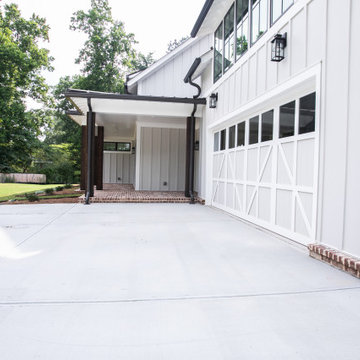
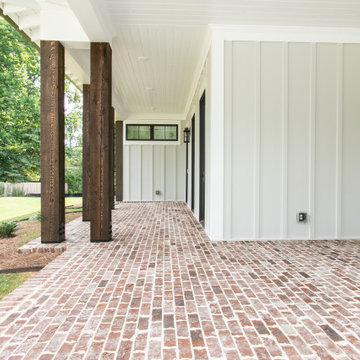
Two Story New Hew Construction Home in Powder Springs GA: This handsome modern 'Farmhouse' style home has many unique features. The large brick covered front patio features rustic support posts and a bead board ceiling. Once inside, the large kitchen island has an extension for seating. The kitchen accesses a front-facing sunroom. The kitchen is designed with white custom cabinetry equipped with glass door fronts. The open concept kitchen floor plan flows into the family room that features an exposed bean ceiling and a 'Franklin' style stove inset in the fireplace. There is hardwood flooring throughout the home. The family room has abundant natural lighting with large sliding glass doors leading to the outdoor living space. The outdoor living space includes a screened-in covered patio and an outdoor fireplace for comfortable outdoor entertaining. The upstairs has a large daylight bonus room over the garage on one end of the house and a large vaulted ceiling room on the other. The master bath has white custom cabinetry with his and her vanities, a walk-in shower, separate tub, and water closet.
 Barry Holder & Associates
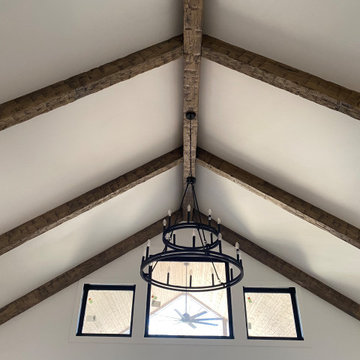
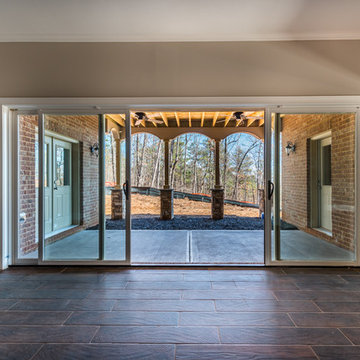
Two Story New Hew Construction Home in Powder Springs GA: This handsome modern 'Farmhouse' style home has many unique features. The large brick covered front patio features rustic support posts and a bead board ceiling. Once inside, the large kitchen island has an extension for seating. The kitchen accesses a front-facing sunroom. The kitchen is designed with white custom cabinetry equipped with glass door fronts. The open concept kitchen floor plan flows into the family room that features an exposed bean ceiling and a 'Franklin' style stove inset in the fireplace. There is hardwood flooring throughout the home. The family room has abundant natural lighting with large sliding glass doors leading to the outdoor living space. The outdoor living space includes a screened-in covered patio and an outdoor fireplace for comfortable outdoor entertaining. The upstairs has a large daylight bonus room over the garage on one end of the house and a large vaulted ceiling room on the other. The master bath has white custom cabinetry with his and her vanities, a walk-in shower, separate tub, and water closet.
 Blomquist Builder's Group
Blomquist Builders Group- custom home: HOME ENTERTAINING BAR- CUSTOM EXTERIOR SLIDER DOORS; LOT 14
PRESENTED BY BRANDI TRUE, RENE
REALTYB@OUTLOOK.COM
ATLANTA COMMUNITIES
Photography by Dawn
 Blomquist Builder's Group
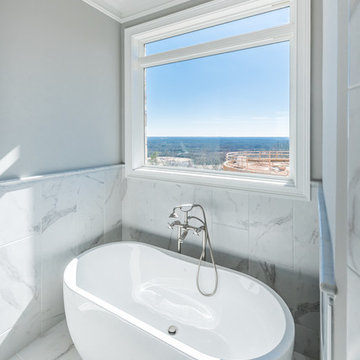
Blomquist Builders Group- custom home: CUSTOM MASTER BATH- SOAKING TUB; LOT 14
PRESENTED BY BRANDI TRUE, RENE
REALTYB@OUTLOOK.COM
ATLANTA COMMUNITIES
Photography by Dawn
 Blomquist Builder's Group
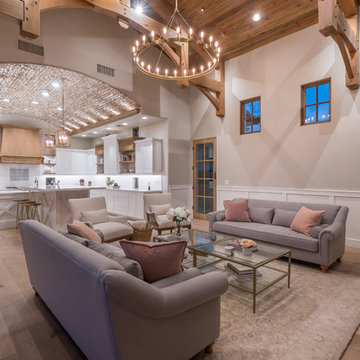
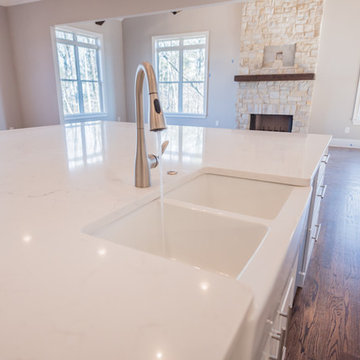
Blomquist Builders Group- custom home: GOURMET KITCHEN- CUSTOM MARBLE ISLAND; LOT 14
PRESENTED BY BRANDI TRUE, RENE
REALTYB@OUTLOOK.COM
ATLANTA COMMUNITIES
Photography by Dawn
 Barry Holder & Associates
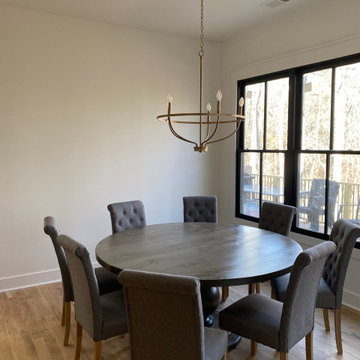
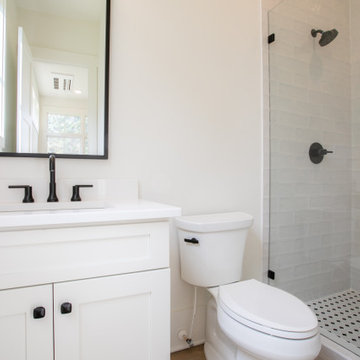
Two Story New Hew Construction Home in Powder Springs GA: This handsome modern 'Farmhouse' style home has many unique features. The large brick covered front patio features rustic support posts and a bead board ceiling. Once inside, the large kitchen island has an extension for seating. The kitchen accesses a front-facing sunroom. The kitchen is designed with white custom cabinetry equipped with glass door fronts. The open concept kitchen floor plan flows into the family room that features an exposed bean ceiling and a 'Franklin' style stove inset in the fireplace. There is hardwood flooring throughout the home. The family room has abundant natural lighting with large sliding glass doors leading to the outdoor living space. The outdoor living space includes a screened-in covered patio and an outdoor fireplace for comfortable outdoor entertaining. The upstairs has a large daylight bonus room over the garage on one end of the house and a large vaulted ceiling room on the other. The master bath has white custom cabinetry with his and her vanities, a walk-in shower, separate tub, and water closet.
8