
Search results for "Lost suggests" in Home Design Ideas

 Piazzi Building & Remodeling
Large traditional blue three-story concrete fiberboard gable roof idea in Chicago

 Archadeck of Central Connecticut
To ensure that the stairs ended (or began!) at just the right point at the edge of the patio, Archadeck of Central CT began building the stairs at the bottom and worked our way up. This is a reversal of the usual process, and it worked out just right. The new stairs meet the patio at a place called the "soldier course," which is the contrasting rim of brick around the patio edge. We installed Fortress LED lighting on the stair risers for safety after dark.
Photos courtesy Archadeck of Central CT.

Find the right local pro for your project


 Living Gardens Landscape Design
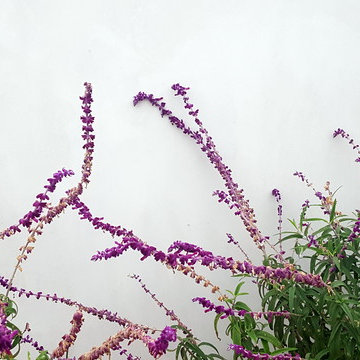
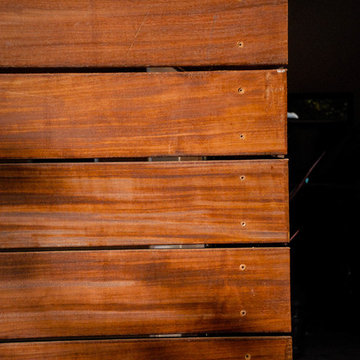
This modern San Clemente home brings together a mix of materials - IPE wood, concrete, smooth white stucco, gravel and board formed concrete. Newly planted, more photos to come as it grows in.



 Natasha Sturko Interiors

An artfully collected vibe fills this great room with double height ceilings and windows.
Example of a huge eclectic formal and open concept limestone floor and beige floor living room design in Vancouver with white walls
Example of a huge eclectic formal and open concept limestone floor and beige floor living room design in Vancouver with white walls






 Northstone
Pavers done with Techo-Bloc Blu Polish in Shale Grey
Caps done with Select Wall Polished in Cambria
Stairs capped with Onyx Granite
In-lite outdoor lighting

 Rain Garden Nursery LandscapeMakeoverDesignStaging
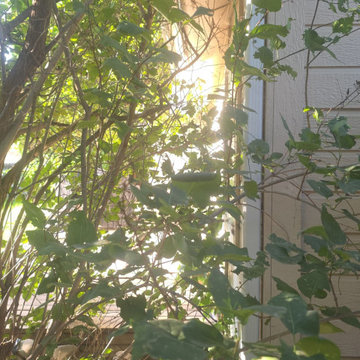
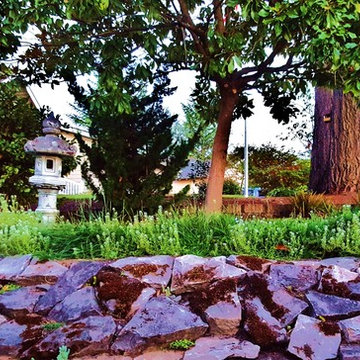
Scott & Catherine Buley. HTT&T, High Tech Turf & Trees, LandscapeMakeover.biz, Rain Garden Nursery. BASALT stone bank "planted" at a 45 degree angle on this slope we created to maintain an enlarged seating area above with EcoLawn. The area immediately beneath this is one of 3 Tiered Rain Gardens, all connected by a natural looking Spring-Fed Creek. We are purposely growing moss on these stones to enhance the pre-existing natural stone look. These Basalt stones are further supported by heavy duty burlap. We've also interplanted this area with drought tolerant succulents, including Sedum.
 eliza & edison
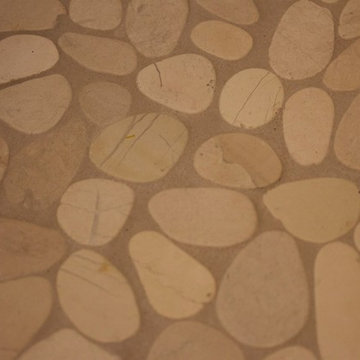
Modern home with a nod to the rustic cabin feel of the mountain town of McCall, Idaho. Eliza & Edison was responsible for color and material selections.
Guest bathroom.
 Mckinley Burkart Architects
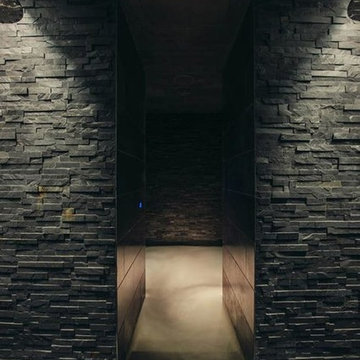
As avid snowboarders, the residents of a recreational home at Kicking Horse Mountain Resort wanted a house that had both respect for, and presence in the rugged mountain landscape. The home features plan elements that weave in and out of the massive heavy timber superstructure. Architectural elements such as the extensive use of wood paneling on the walls and the heavy timbers on the low ceiling help to create a warm and inviting feel within the cold Rocky Mountains. McKinley Burkart headed both the interior design and architecture on this project and it has recently been used as the backdrop for a major clothing label’s winter catalogue.

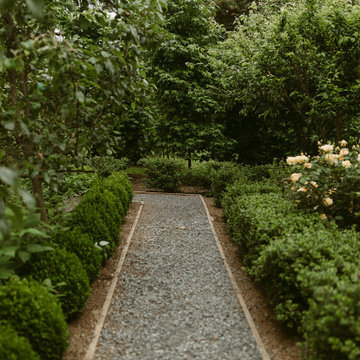
 Denise at Agua Dulce gardens
The design created gardens connected with walking paths with destinations throughout the property. Pathways wind past the potager, chicken coop, horse shoe court, patures, sculptures, fountains, pumpkin patch, grand canopy trees, and lovely patios.


35