
Search results for "Lotions" in Home Design Ideas

 Jennifer Gardner Design
This kitchen facelift was inspired by a family of 7 who needed a fresh feel and better organization in the most popular room in the house. We were invited to select the finishes, plumbing fixtures, decorative hood and design a new bank of cabinets with rollout shelves to compliment the existing kitchen cabinets. The existing stained cabinets were painted white in contrast to the beautiful new natural stone counters. The result was bright and fresh. A marble tile backsplash added classic sophistication and the hood added a more capable ventilation system and a beautiful decorative element. Little details such as the touchless faucet and single basin sink which is large enough to wash platters and baking dishes increased the overall kitchen efficiency. The end result is a classic modern kitchen that is well loved by its family!
Designed by: Jennifer Gardner Design
Photographed by: Marcela Winspear

 Cypress Design Co.
Example of a huge classic l-shaped porcelain tile eat-in kitchen design in Providence with an undermount sink, raised-panel cabinets, dark wood cabinets, granite countertops, beige backsplash, stone tile backsplash, stainless steel appliances and an island

 Decora Homes
Heather Fritz Photography
Inspiration for a mid-sized contemporary master black and white tile and porcelain tile porcelain tile alcove shower remodel in Edmonton with flat-panel cabinets, dark wood cabinets, gray walls, an undermount sink and solid surface countertops
Inspiration for a mid-sized contemporary master black and white tile and porcelain tile porcelain tile alcove shower remodel in Edmonton with flat-panel cabinets, dark wood cabinets, gray walls, an undermount sink and solid surface countertops
Find the right local pro for your project

 Megan Grehl
Alcove bathtub - small contemporary 3/4 white tile and subway tile ceramic tile alcove bathtub idea in New York with flat-panel cabinets, medium tone wood cabinets, a two-piece toilet, white walls, an undermount sink and marble countertops

 Melissa Sakell, CKBD
This project was all about updating and refreshing the home. While the layout and overall style of the spaces worked for the most part for the client they wanted to clean it up a bit and add more durable surfaces and some more function. In the kitchen we maximized storage with taller wall cabinets, moved the oven to the island and added in a lot of customized storage to make everyday life just a little easier. In the bathroom we went for a more classic style and updated the vanity area with new cabinetry, countertops and lighting and added a sink to the makeup vanity along with open storage for easy access to often used items.

 TJ Bush Enterprises, Inc
Mid-sized trendy 3/4 black and white tile and ceramic tile ceramic tile alcove bathtub photo with shaker cabinets, white cabinets, a two-piece toilet, purple walls, an undermount sink and granite countertops

 Dawn Willis, Great Spaces Inc.
Evan White
Mid-sized trendy master beige tile and stone slab slate floor alcove shower photo in Boston with an undermount sink, raised-panel cabinets, light wood cabinets, beige walls and granite countertops
Mid-sized trendy master beige tile and stone slab slate floor alcove shower photo in Boston with an undermount sink, raised-panel cabinets, light wood cabinets, beige walls and granite countertops


 Dawn Willis, Great Spaces Inc.
Evan White
Alcove shower - mid-sized contemporary master beige tile and stone slab slate floor alcove shower idea in Boston with an undermount sink, light wood cabinets, beige walls, granite countertops and raised-panel cabinets
Alcove shower - mid-sized contemporary master beige tile and stone slab slate floor alcove shower idea in Boston with an undermount sink, light wood cabinets, beige walls, granite countertops and raised-panel cabinets


 Marianne Ashley Designs
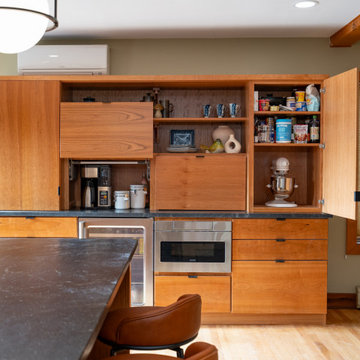
Example of a large trendy galley light wood floor kitchen design with a single-bowl sink, flat-panel cabinets, granite countertops, black backsplash, granite backsplash, stainless steel appliances, an island and black countertops

 Crystal Kitchen + Bath
A dated, all white bathroom gets a face lift. The client desired to remodel their Master Bathroom into a charming & relaxing space, while staying within the existing footprint. In this Golden Valley, MN bathroom remodel, the traditional style fixtures coordinate with other elements in the home and a warm color palette with accents of green was selected to coordinate with Master Bedroom.
Some of the client’s favorite features is the new vanity with a counter wall cabinet for storage of toiletries & make up. A make-up mirror is mounted on the side and folds back and out of the way. Brushed gold finishes on the plumbing & light fixtures blend nicely with the warm tones of the marble tile. A damask print wallcovering of green & gold along with the honed green granite counter top compliments the green color palette in the Master Bedroom. The raised granite ledge on the side of the tub is a great place set a candle or glass of wine while relaxing in the new bubble massage air bath by Kohler. A recessed niche above the toilet adds character to the toilet/tub room, while crown and tile base moulding finish off the room nicely.

 Amish Cabinets of Texas
Corner bathtub - mid-sized transitional master beige tile, brown tile and stone slab ceramic tile corner bathtub idea in Houston with raised-panel cabinets, dark wood cabinets, beige walls, an undermount sink and granite countertops

 Cynthia B. Wilson Interior Design
Victoria McHugh Photography
Lakeside Custom Cabinetry,LLC
Chris Hummel Construction
Vogler Metalwork & Design
A huge amount of functional storage space was designed into an otherwise small kitchen through the use of purpose built, custom cabinetry.
The homeowner knew exactly how she wanted to organize her kitchen tools. A knife drawer was specially made to fit her collection of knives. The open shelving on the range side serves as easy access to her cookware as well as a garbage pullout.
We were able to relocate and center the range and copper range hood made by Vogler Metalworks by removing a center island and replacing it with a honed black granite countertop peninsula. The subway tile backsplash on the sink wall is taken up to the soffit with the exception of dark bull nose used to frame the wall sconce made by Vaughn.
The kitchen also serves as an informal entryway from the lake and exterior brick patio so the homeowners were desperate to have a way to keep shoes from being scattered on the floor. We took an awkward corner and fitted it with custom built cabinetry that housed not only the family's shoes but kitty litter, dog leashes, car keys, sun hats, and lotions.

 Grothouse Wood Countertops
Countertop Wood: Peruvian Walnut
Construction Style: Edge Grain
Wood Countertop Location: Baldwin, Maryland
Countertop Thickness: 4"
Size: 51" x 154 1/2" mitered to 51" x 38 1/2"
Countertop Edge Profile: 1/8” Roundover on top horizontal edges, bottom horizontal edges, and vertical corners
Wood Countertop Finish: Durata® Waterproof Permanent Finish in Matte sheen
Wood Stain: Natural Wood – No Stain
Designer: Paul Bentham of Jennifer Gilmer Kitchen & Bath
 Melissa Sakell, CKBD
This project was all about updating and refreshing the home. While the layout and overall style of the spaces worked for the most part for the client they wanted to clean it up a bit and add more durable surfaces and some more function. In the kitchen we maximized storage with taller wall cabinets, moved the oven to the island and added in a lot of customized storage to make everyday life just a little easier. In the bathroom we went for a more classic style and updated the vanity area with new cabinetry, countertops and lighting and added a sink to the makeup vanity along with open storage for easy access to often used items.

 Bluebell Kitchens
This large Plymouth Meeting kitchen uses a mix of materials and finishes to give the space a refined rustic look. Details such as the sink drain board, the cabinetry layout, and interior inserts promote an efficient and productive kitchen that the client is happy to work in!

 Quail Homes
Re-PDX Photography.com
Alcove bathtub - large craftsman master alcove bathtub idea in Portland with beige walls
Alcove bathtub - large craftsman master alcove bathtub idea in Portland with beige walls
 Cuisines Nuenza
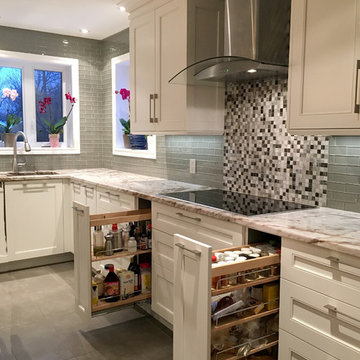
The color palette was very important for this space. We wanted a soft and inviting palette of gray's. To keep the palette warm we chose material with green undertones. We inserted three opening in the wall between the dining room and kitchen. It was important that the light travels into the kitchen at different times of the day. Integrated furniture details where also use to add more warmth to the kitchen. We added door panels to the sides of cabinets and furniture toe kicks using decorative moldings. The last thing we did was to make this kitchen was ergonomic correct. Every detailed was thought about. We knew where everything was going before we ordered the kitchen. When all of the details are though about the kitchen becomes a very pleasant place to prepare a meal for your family.

 Trident Construction
Before, during and after polished concrete floor in Estacada. Really transforms a garage conversion to living space into an easy care beautiful flooring treatment.
Photos:
Chris and Kris
89