
Search results for "Lotions" in Home Design Ideas

 Melissa Sakell, CKBD
This project was all about updating and refreshing the home. While the layout and overall style of the spaces worked for the most part for the client they wanted to clean it up a bit and add more durable surfaces and some more function. In the kitchen we maximized storage with taller wall cabinets, moved the oven to the island and added in a lot of customized storage to make everyday life just a little easier. In the bathroom we went for a more classic style and updated the vanity area with new cabinetry, countertops and lighting and added a sink to the makeup vanity along with open storage for easy access to often used items.

 Crystal Kitchen + Bath
A dated, all white bathroom gets a face lift. The client desired to remodel their Master Bathroom into a charming & relaxing space, while staying within the existing footprint. In this Golden Valley, MN bathroom remodel, the traditional style fixtures coordinate with other elements in the home and a warm color palette with accents of green was selected to coordinate with Master Bedroom.
Some of the client’s favorite features is the new vanity with a counter wall cabinet for storage of toiletries & make up. A make-up mirror is mounted on the side and folds back and out of the way. Brushed gold finishes on the plumbing & light fixtures blend nicely with the warm tones of the marble tile. A damask print wallcovering of green & gold along with the honed green granite counter top compliments the green color palette in the Master Bedroom. The raised granite ledge on the side of the tub is a great place set a candle or glass of wine while relaxing in the new bubble massage air bath by Kohler. A recessed niche above the toilet adds character to the toilet/tub room, while crown and tile base moulding finish off the room nicely.

 Amish Cabinets of Texas
Trendy master beige tile, white tile and stone slab porcelain tile bathroom photo in Austin with furniture-like cabinets, white cabinets, an undermount sink, granite countertops and beige walls
Find the right local pro for your project

 Trinity Design & Remodel
Mid-sized zen 3/4 black tile and stone slab light wood floor bathroom photo in Cincinnati with flat-panel cabinets, medium tone wood cabinets, beige walls, a vessel sink and granite countertops

 Melissa Sakell, CKBD
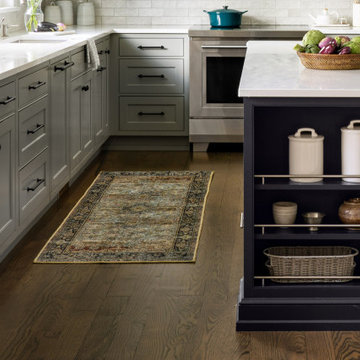
This project was all about updating and refreshing the home. While the layout and overall style of the spaces worked for the most part for the client they wanted to clean it up a bit and add more durable surfaces and some more function. In the kitchen we maximized storage with taller wall cabinets, moved the oven to the island and added in a lot of customized storage to make everyday life just a little easier. In the bathroom we went for a more classic style and updated the vanity area with new cabinetry, countertops and lighting and added a sink to the makeup vanity along with open storage for easy access to often used items.

 Best Hot Tubs "Hot Tub and Spa Experts"
Everyone wants clean hot tub water. Consider such products as the Spa Frog Mineral Sanitizer; there’s also floating chlorinators, Sparkle Spa and Spa Bromine/Chlorine Dispensers, and combo sets that make keeping water clean easy to do.
Did you know that you can even come to our showroom for a private tutorial on using hot tub chemicals. Just phone our showroom and schedule an appointment.
Other practical accessories include spa vacuums, test kits, thermometers, and additives that help soak up oils and suntan lotion. There’s also an attachable handrail that changes direction for support when getting both in and out of your spa.
www.longislandhottub.com

 Megan Grehl
Alcove bathtub - small contemporary 3/4 white tile and subway tile ceramic tile alcove bathtub idea in New York with flat-panel cabinets, medium tone wood cabinets, a two-piece toilet, white walls, an undermount sink and marble countertops

 Kitchen Design Concepts
This kitchen features Elmwood inset cabinetry in Montana door style with a White painted finish, Caesarstone quartz countertop in Vanilla Noir finish, and backsplash from Daltile in Contempo White 3x6 Marble, with a vibrant accent mosaic from Hirsch Glass from the Secret Garden Collection with a Sun Goddess Rose finish. The Rohl kitchen plumbing fixtures include: 4-hole kitchen faucet in Polished Chrome finish, a 1-1/2 sink bowl in White finish, wall mounted Country Kitchen swing arm pot-filler in Polished Chrome, and a Traditional Soap/Lotion dispenser in polished chrome. Appliances include: Double Oven- 30” Viking French Door in Apple Red, Vent Hood- 48” ModernAire, Range- 48” Thermadore gas range with an electric grill.

 Chelsea Court Designs
Home design - large transitional master gray tile and stone slab ceramic tile home design idea in San Francisco with beaded inset cabinets, white cabinets, beige walls, an undermount sink and marble countertops

 Cabinet-S-Top
In this kitchen we installed Custom Wood Products Colonial recessed door cabinetry in Dove White with Linen glaze. Project included room crown treatment, decorative wood hood, light rail, dishwasher and refrigerator panels. For the perimeter countertops Cambria New Haven was installed and on the island Cambria Blackwood quartz was installed. An Elkay stainless steel undermount sink was installed with Waterstone traditional pull down faucet, lotion dispenser, air switch and instant hot faucet all in a pewter finish. A red oak was installed on the floor. A new Sub Zero refrigerator, Jenn-Air Microwave oven, warming drawer and dishwasher and a Zephyr hood was installed.
 Kitchen Design Concepts
This kitchen features Elmwood inset cabinetry in Montana door style with a White painted finish, Caesarstone quartz countertop in Vanilla Noir finish, and backsplash from Daltile in Contempo White 3x6 Marble, with a vibrant accent mosaic from Hirsch Glass from the Secret Garden Collection with a Sun Goddess Rose finish. The Rohl kitchen plumbing fixtures include: 4-hole kitchen faucet in Polished Chrome finish, a 1-1/2 sink bowl in White finish, wall mounted Country Kitchen swing arm pot-filler in Polished Chrome, and a Traditional Soap/Lotion dispenser in polished chrome. Appliances include: Double Oven- 30” Viking French Door in Apple Red, Vent Hood- 48” ModernAire, Range- 48” Thermadore gas range with an electric grill.

 Abstract Homes and Renovations Inc
Alcove bathtub - mid-sized contemporary 3/4 gray tile and cement tile concrete floor and gray floor alcove bathtub idea in Vancouver with flat-panel cabinets, light wood cabinets, gray walls, an undermount sink and quartz countertops
 Abstract Homes and Renovations Inc
Alcove bathtub - mid-sized contemporary 3/4 gray tile and cement tile concrete floor and gray floor alcove bathtub idea in Vancouver with flat-panel cabinets, light wood cabinets, gray walls, an undermount sink and quartz countertops
 Crystal Kitchen + Bath
A dated, all white bathroom gets a face lift. The client desired to remodel their Master Bathroom into a charming & relaxing space, while staying within the existing footprint. In this Golden Valley, MN bathroom remodel, the traditional style fixtures coordinate with other elements in the home and a warm color palette with accents of green was selected to coordinate with Master Bedroom.
Some of the client’s favorite features is the new vanity with a counter wall cabinet for storage of toiletries & make up. A make-up mirror is mounted on the side and folds back and out of the way. Brushed gold finishes on the plumbing & light fixtures blend nicely with the warm tones of the marble tile. A damask print wallcovering of green & gold along with the honed green granite counter top compliments the green color palette in the Master Bedroom. The raised granite ledge on the side of the tub is a great place set a candle or glass of wine while relaxing in the new bubble massage air bath by Kohler. A recessed niche above the toilet adds character to the toilet/tub room, while crown and tile base moulding finish off the room nicely.

 Studio McGee
Photo by Becky Kimball
Inspiration for a modern powder room remodel in Salt Lake City with a drop-in sink and marble countertops
Inspiration for a modern powder room remodel in Salt Lake City with a drop-in sink and marble countertops

 TJ Bush Enterprises, Inc
Mid-sized elegant master beige tile and stone slab porcelain tile alcove shower photo with flat-panel cabinets, dark wood cabinets, a two-piece toilet, beige walls, an undermount sink and solid surface countertops
 Melissa Sakell, CKBD
This project was all about updating and refreshing the home. While the layout and overall style of the spaces worked for the most part for the client they wanted to clean it up a bit and add more durable surfaces and some more function. In the kitchen we maximized storage with taller wall cabinets, moved the oven to the island and added in a lot of customized storage to make everyday life just a little easier. In the bathroom we went for a more classic style and updated the vanity area with new cabinetry, countertops and lighting and added a sink to the makeup vanity along with open storage for easy access to often used items.

 Bluebell Kitchens
This large Plymouth Meeting kitchen uses a mix of materials and finishes to give the space a refined rustic look. Details such as the sink drain board, the cabinetry layout, and interior inserts promote an efficient and productive kitchen that the client is happy to work in!
 Megan Grehl
Small trendy 3/4 white tile and subway tile ceramic tile alcove bathtub photo in New York with flat-panel cabinets, medium tone wood cabinets, a two-piece toilet, white walls, an undermount sink and marble countertops
88