
Search results for "Louver window" in Home Design Ideas

 Kitchen Solvers of Miami
Inspiration for a mid-sized modern single-wall light wood floor and beige floor enclosed kitchen remodel in Miami with a drop-in sink, louvered cabinets, white cabinets, wood countertops, white backsplash, porcelain backsplash, stainless steel appliances and an island



 Brad Moore Builders, LLC
Example of a mid-sized cottage galley ceramic tile kitchen design in Austin with an undermount sink, red cabinets, wood countertops, yellow backsplash, wood backsplash, stainless steel appliances and recessed-panel cabinets
Find the right local pro for your project

 Max Hugo Interior Design

In this sunroom nook, cafe height, Hunter Douglas NewStyle shutters were installed inside each double window opening. There is no tilt bar on these contemporary appearing shutters, To open and close the louvers, simply tilt one louver, and all the louvers on the panel will open or close! A reverse pleated valance was installed inside each window opening. The shutters and valance allow all the pretty trim work to be seen at the windows.
David Carter Photography
 Masonry Design Solutions Ltd
Intense Photography
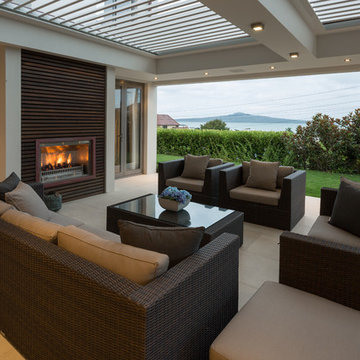
Large trendy backyard deck photo in Auckland with a roof extension and a fireplace
Large trendy backyard deck photo in Auckland with a roof extension and a fireplace
 Blazeks Home Furnishings
Mater bedroom in bay window
Inspiration for a mid-sized transitional guest bedroom remodel in Chicago with beige walls
Inspiration for a mid-sized transitional guest bedroom remodel in Chicago with beige walls

 Abda Custom Window Fashions
What do you do with French Doors? We know that French doors can be frustrating to find a functional solution that is also visually appealing. That is why our shutters are a perfect solutions for doors. Our magnets and hidden lock system eliminates the problem of the shutters opening when the door is being opened or closed. This spring-loaded mechanism has adjustable tension to keep the panels level when closed, open and operating.
The white shutters come in a variety of soothing colors and stains and are a perfect solution for specialty shaped windows. Our shutters are flexible in design and let you decide how you want your shutters to operate and allows you to enjoy more view than ever before with louvers as large as 4.5” (plantation shutters). Our wood shutters have a satin coating, protecting them from common spills and making cleanup as simple as dusting with a soft, dry cloth. We have several types of shutters to match your needs and budget.
We have FREE in-home consultation and FREE showroom appointments. You can also stop in our showroom anytime during our normal business hours. Our professional Design Specialists are never pushy and believe in putting the client’s needs first. Give us a call today to get started on your shutter project today.
317-273-8343
Showroom:
1159 Country Club Road
Indianapolis, In 46234
M-F 9am-5pm
*Evenings & Saturdays by Appointments

Sponsored
Westerville, OH

Custom Home Works
Franklin County's Award-Winning Design, Build and Remodeling Expert
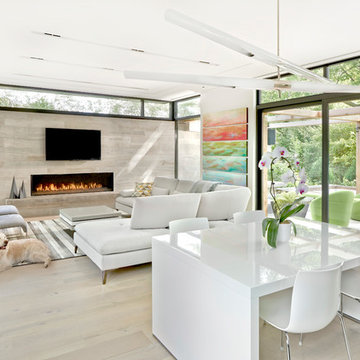
Example of a large trendy open concept family room design in Chicago with a ribbon fireplace, a tile fireplace and a wall-mounted tv
 Windows Dressed Up

Custom Hunter Douglas Palm Beach Polysatin Plantation Shutters cover large sliding glass door leading out into a patio / deck. Note the plantation shutters also slide from side to side.
This Patio - Sunroom Project looks at some patio ideas and sunroom designs that will include window treatments for sliding glass doors, french doors, roller shades and solar shades. Outdoor curtains, blinds and shades can be made of solar fabric mesh material that will withstand the elements.
Windows Dressed Up window treatment store featuring custom blinds, shutters, shades, drapes, curtains, valances and bedding in Denver services the metro area, including Parker, Castle Rock, Boulder, Evergreen, Broomfield, Lakewood, Aurora, Thornton, Centennial, Littleton, Highlands Ranch, Arvada, Golden, Westminster, Lone Tree, Greenwood Village, Wheat Ridge.
Come in and talk to a Certified Interior Designer and select from over 3,000 designer fabrics in every color, style, texture and pattern. See more custom window treatment ideas on our website. www.windowsdressedup.com.
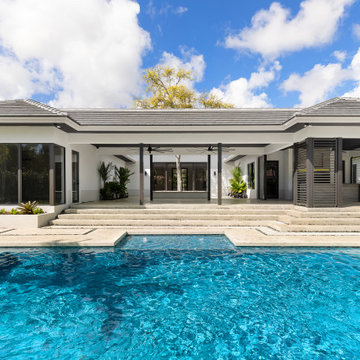
 Dream Coast Builders
Welcome to our latest project on Houzz: a stunning Modern Mansion located in the heart of Clearwater, FL, in the 33756 area. This exquisite home features a luxurious swimming pool surrounded by lush green grass and beautiful trees, creating a serene outdoor oasis. The mansion boasts sleek aluminum and glass doors, expansive glass windows, and an array of vibrant plants that bring the outdoors in.
Step inside to discover modern concrete flooring, stylish ceiling lights, and fans that add both comfort and elegance to the space. Our design includes custom home additions and thoughtful interior ideas tailored to enhance every corner of the home. The concrete stair steps, aluminum louver, and window blinds, and shutters seamlessly blend functionality with contemporary design.
Caldwell roofing ensures durability and style, while our general contracting services guarantee quality and attention to detail. The mansion’s exterior is complemented by a picturesque blue and cloudy sky, setting a perfect backdrop for home decor items that add personality and charm.
Explore the pool area, featuring elegant pool steps and ambient pool lights that create a magical nighttime atmosphere. Whether you’re in Tampa or Clearwater, our remodeling ideas and custom home designs are crafted to meet your unique vision and lifestyle. Welcome to a home where modern luxury meets thoughtful design, creating a space that is both beautiful and functional.
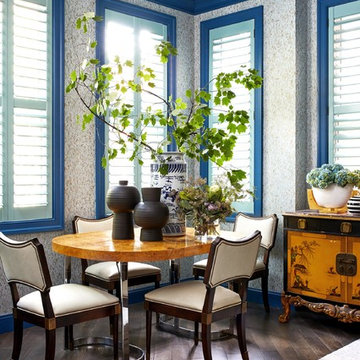
 DANE AUSTIN INTERIOR DESIGN Boston & Cambridge
The clients wanted a comfortable home fun for entertaining, pet-friendly, and easy to maintain — soothing, yet exciting. Bold colors and fun accents bring this home to life!
Project designed by Boston interior design studio Dane Austin Design. They serve Boston, Cambridge, Hingham, Cohasset, Newton, Weston, Lexington, Concord, Dover, Andover, Gloucester, as well as surrounding areas.
For more about Dane Austin Design, click here: https://daneaustindesign.com/
To learn more about this project, click here:
https://daneaustindesign.com/logan-townhouse

 Stuart Nordin Design
Example of a classic galley brown floor kitchen design in DC Metro with louvered cabinets, gray cabinets, white backsplash, subway tile backsplash and stainless steel appliances
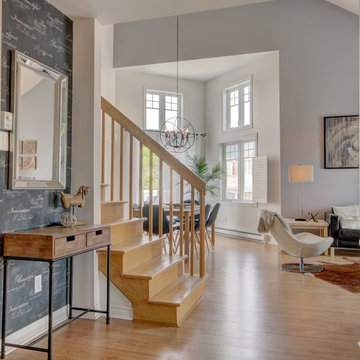
 RénoDéco etc.
Lyne brunet
Inspiration for a mid-sized scandinavian light wood floor entryway remodel in Montreal with gray walls
Inspiration for a mid-sized scandinavian light wood floor entryway remodel in Montreal with gray walls


 The Countertop Shop
Holly Gannett Photography
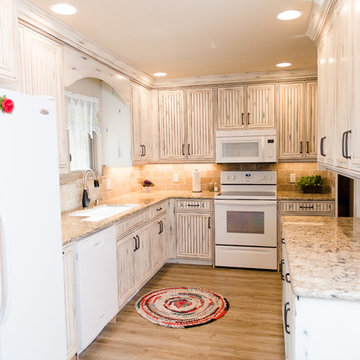
Example of a large transitional u-shaped light wood floor and brown floor eat-in kitchen design in Oklahoma City with louvered cabinets, distressed cabinets, marble countertops, multicolored backsplash, stone tile backsplash, white appliances, a peninsula and an undermount sink
Example of a large transitional u-shaped light wood floor and brown floor eat-in kitchen design in Oklahoma City with louvered cabinets, distressed cabinets, marble countertops, multicolored backsplash, stone tile backsplash, white appliances, a peninsula and an undermount sink
 Murphy Building Company, Inc
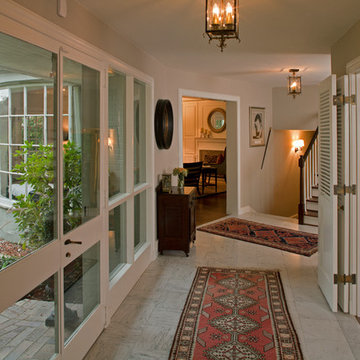
Mid-sized elegant marble floor and white floor hallway photo in Seattle with beige walls
 The Countertop Shop
Holly Gannett Photography
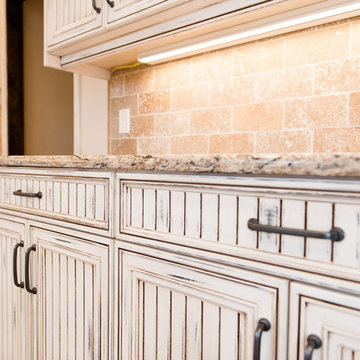
Example of a large transitional u-shaped light wood floor and brown floor eat-in kitchen design in Oklahoma City with louvered cabinets, distressed cabinets, marble countertops, multicolored backsplash, stone tile backsplash, white appliances, a peninsula and an undermount sink
Example of a large transitional u-shaped light wood floor and brown floor eat-in kitchen design in Oklahoma City with louvered cabinets, distressed cabinets, marble countertops, multicolored backsplash, stone tile backsplash, white appliances, a peninsula and an undermount sink
 The Countertop Shop
Holly Gannett Photography

Large transitional u-shaped light wood floor and brown floor eat-in kitchen photo in Oklahoma City with louvered cabinets, distressed cabinets, marble countertops, multicolored backsplash, stone tile backsplash, white appliances, a peninsula and an undermount sink
Large transitional u-shaped light wood floor and brown floor eat-in kitchen photo in Oklahoma City with louvered cabinets, distressed cabinets, marble countertops, multicolored backsplash, stone tile backsplash, white appliances, a peninsula and an undermount sink


 Allan Rug Company
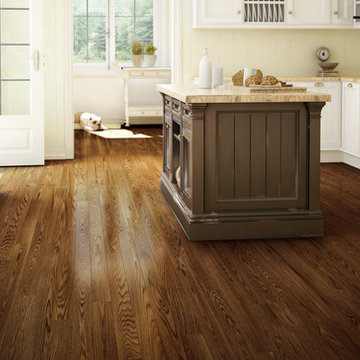
Lauzon / Cigarillo Designer / Red Oak / Antique
Enclosed kitchen - mid-sized farmhouse galley medium tone wood floor enclosed kitchen idea in Toronto with white cabinets, an island, a farmhouse sink, quartz countertops, stainless steel appliances and recessed-panel cabinets
Enclosed kitchen - mid-sized farmhouse galley medium tone wood floor enclosed kitchen idea in Toronto with white cabinets, an island, a farmhouse sink, quartz countertops, stainless steel appliances and recessed-panel cabinets
 Jon Stuefloten Restoration Painting

Example of a small classic detached studio / workshop shed design in Other
 Burge Building Consultants

Bathroom - small transitional master white tile and subway tile ceramic tile and white floor bathroom idea in Other with louvered cabinets, light wood cabinets, a two-piece toilet, white walls, an undermount sink, quartz countertops and black countertops
35