
Search results for "Love hooping" in Home Design Ideas

 Fabcab
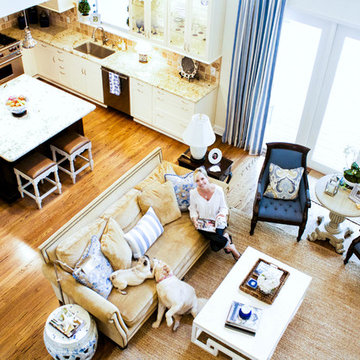
Photography by Dale Lang
Inspiration for a mid-sized contemporary l-shaped concrete floor open concept kitchen remodel in Seattle with an undermount sink, flat-panel cabinets, medium tone wood cabinets, solid surface countertops, gray backsplash, ceramic backsplash, stainless steel appliances and an island
Inspiration for a mid-sized contemporary l-shaped concrete floor open concept kitchen remodel in Seattle with an undermount sink, flat-panel cabinets, medium tone wood cabinets, solid surface countertops, gray backsplash, ceramic backsplash, stainless steel appliances and an island

 IRI Landscape Inc
© Jude Parkinson Morgan
Inspiration for a contemporary backyard outdoor basketball/tennis/multi-game court in San Francisco.
Inspiration for a contemporary backyard outdoor basketball/tennis/multi-game court in San Francisco.

 Platinum Poolcare
Request Free Quote
This lap pool in Burr Ridge, IL measures 20'0" x 40'0", and the raised hot tub measures 8'0" x 8'0". Both the pool and hot tub have LED colored lights. There is a 6'0" bench in the deep end of the pool. Both the pool and hot tub coping is Valder's Wisconsin Limestone. 4 LED Laminar jets provide a dramatic vertical element. The spa is raised 18" and has a dramatic sheer overflow water feature. Both the pool and hot tub have Ceramaquartz exposed aggregate pool finish in Tahoe Blue color. There are two 2'0" square columns that are 36" tall that have stone veneer, Valder's stone caps and fire features. There is also a basketball game in the shallow end. Photos by e3 Photography.
Find the right local pro for your project


 Gonyea Custom Homes
Photography by Spacecrafting. Indoor sport court with basket ball hoop and one padded wall. Rubberized floor and high ceilings.
Example of a large classic indoor basketball/tennis/multi-game court design in Minneapolis with white walls
Example of a large classic indoor basketball/tennis/multi-game court design in Minneapolis with white walls





 Heidi Caillier Design
Haris Kenjar

Elegant medium tone wood floor and brown floor kitchen/dining room combo photo in Seattle with white walls
Elegant medium tone wood floor and brown floor kitchen/dining room combo photo in Seattle with white walls
 Arapahoe Landscape Contractors
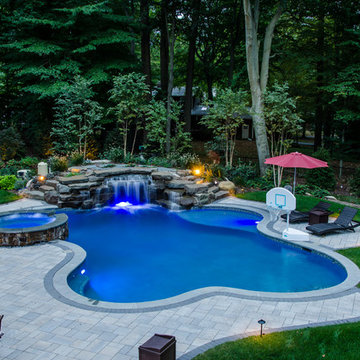
Pool fountain - large transitional backyard stone and custom-shaped natural pool fountain idea in New York
 Sonja Cellucci

Custom concrete board form planter box with golden barrel cacti, agave, hopseed bushes, and lighting accents on Ocotillos.
Photo Credit: Hoopes Photography
 Grace Thomas Designs
David Meaux Photography

Mid-sized trendy boy medium tone wood floor and brown floor kids' room photo in DC Metro with gray walls
Mid-sized trendy boy medium tone wood floor and brown floor kids' room photo in DC Metro with gray walls
 Xpand Inc. | Homes of Xcellence

While the owners liked their original home and loved its location, they were in need of additional space and custom touches for their active family. Through our X-Act 3D Design we were able to show them what their home could be! They loved the new plan that added a cozy porch with fireplace, custom built-in bunk room with bath, huge activities court with golf simulator overlooked by a custom bar up top, and another ensuite with a great view — all blended seamlessly into their original home! We delivered on the plan and now they are ready for a quick game of hoops, extended family stays, and entertaining! What an incredible transformation!


Sponsored
Columbus, OH
Free consultation for landscape design!

Peabody Landscape Group
Columbus' Reliable Landscape Design & Contracting
 Siena Custom Builders, Inc.
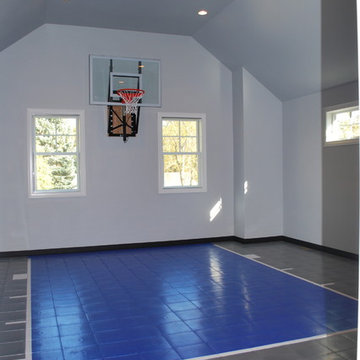
After! Ranch renovation complete with a second floor sports court - guess where your kids and their friends want to play???
Inspiration for a timeless home gym remodel in Chicago
Inspiration for a timeless home gym remodel in Chicago
 QPS Landscape & Pool Professionals
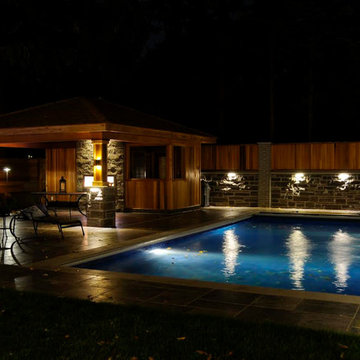
Inspiration for a large timeless backyard stone and rectangular lap pool fountain remodel in Toronto
 Sebring Design Build
Selections & Design by Shefali Mehta & Kim Stiffle. Portraits of Home by Rachael Ormond.

Family room - transitional medium tone wood floor family room idea in Chicago with a music area and brown walls
Family room - transitional medium tone wood floor family room idea in Chicago with a music area and brown walls



 Strachan Group Architects
Patrick Reynolds
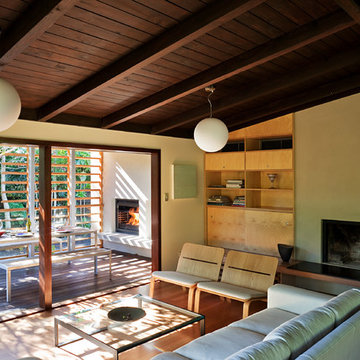
Example of a trendy open concept living room design in Auckland
Example of a trendy open concept living room design in Auckland
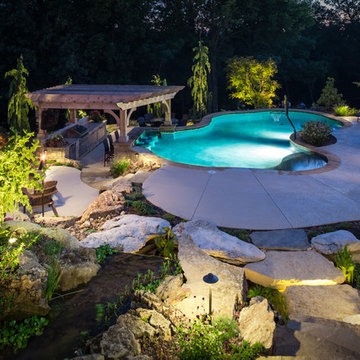
 Frisella Landscape Group
Inspiration for a large transitional backyard concrete and custom-shaped natural pool remodel in St Louis
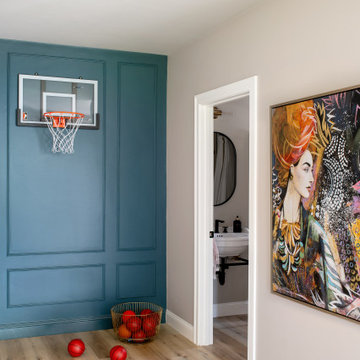
 Glass House Design Group | Boston & Beyond
This wine bar and hoop area, was created for a wine-loving high school basketball coach. We tricked out the hoop wall with picture frame molding and commissioned a custom-made, brasserie-style, brass and glass wine bar across the way.
13