
Search results for "Love hooping" in Home Design Ideas
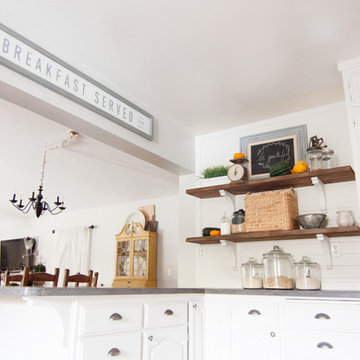


 Interiors by Popov
Having two young boys presents its own challenges, and when you have two of their best friends constantly visiting, you end up with four super active action heroes. This family wanted to dedicate a space for the boys to hangout. We took an ordinary basement and converted it into a playground heaven. A basketball hoop, climbing ropes, swinging chairs, rock climbing wall, and climbing bars, provide ample opportunity for the boys to let their energy out, and the built-in window seat is the perfect spot to catch a break. Tall built-in wardrobes and drawers beneath the window seat to provide plenty of storage for all the toys.
You can guess where all the neighborhood kids come to hangout now ☺

 Carrick Custom Home Design
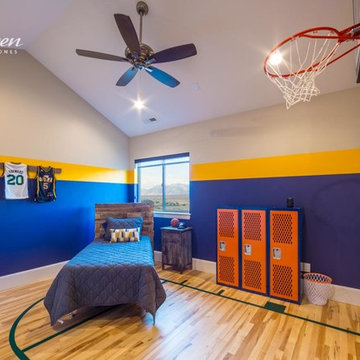
Highland Custom Homes
Example of a transitional home gym design in Salt Lake City
Example of a transitional home gym design in Salt Lake City
Find the right local pro for your project

 Chango
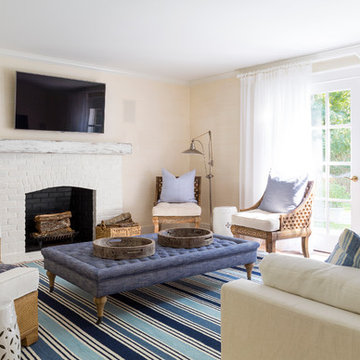
Living Room. Slipcovered white linen sofa, wood and rattan chairs, linen tufted ottoman. Limed fireplace with custom made reclaimed beam mantel.
See more at: http://chango.co/portfolio/east-hampton-beach-cottage/
Photo by: Ball & Albanese
 Blane Steinman Architects
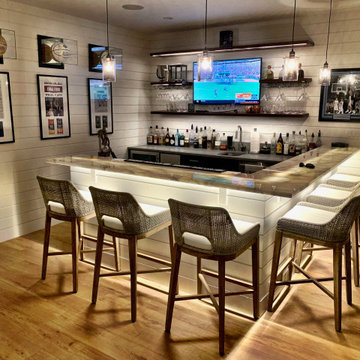
Sports fans! Cozy up to this home bar for some college hoops on TV! Go Nova!
Beach style home bar photo in Philadelphia
Beach style home bar photo in Philadelphia

Sponsored
Delaware, OH

Buckeye Basements, Inc.
Central Ohio's Basement Finishing ExpertsBest Of Houzz '13-'21
 David Small Designs
Jason Hartog Photography
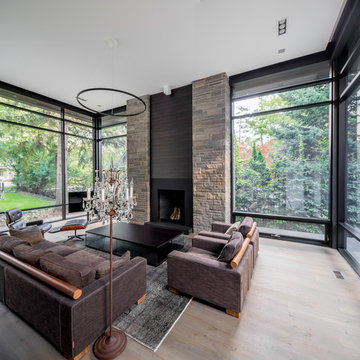
Example of a large minimalist formal and open concept light wood floor living room design in Toronto with a standard fireplace, a stone fireplace and a tv stand
Example of a large minimalist formal and open concept light wood floor living room design in Toronto with a standard fireplace, a stone fireplace and a tv stand
 Jules Art of Living
Cherie Cordellos Commercial Photography

Example of a classic laundry room design in San Francisco
Example of a classic laundry room design in San Francisco

 San Diego Artificial Lawns, Inc.
This backyard in La Jolla, CA, has it all! A playground, basketball hoop and putting green all have their dedicated spots because of our artificial grass.
 User
UserMichelle Peek Photography

Large trendy master brown tile and glass tile marble floor walk-in shower photo in Toronto with an undermount sink, flat-panel cabinets, marble countertops, an undermount tub, a one-piece toilet and white walls
Large trendy master brown tile and glass tile marble floor walk-in shower photo in Toronto with an undermount sink, flat-panel cabinets, marble countertops, an undermount tub, a one-piece toilet and white walls
 On Site Landscape
John Prouty

Inspiration for a mid-sized contemporary backyard concrete paver and rectangular water slide remodel in Phoenix
Inspiration for a mid-sized contemporary backyard concrete paver and rectangular water slide remodel in Phoenix
 Eva Quateman Interiors
Werner Straube Photography

Inspiration for a mid-sized transitional boy dark wood floor and brown floor kids' room remodel in Chicago with white walls
Inspiration for a mid-sized transitional boy dark wood floor and brown floor kids' room remodel in Chicago with white walls

Sponsored
Fredericksburg, OH

High Point Cabinets
Columbus' Experienced Custom Cabinet Builder | 4x Best of Houzz Winner

 Court Tile Discounters
This small patio basketball court was easy to create and took an hour to assemble. The "S" was created using different colored tile.
Home gym - contemporary home gym idea in Columbus
Home gym - contemporary home gym idea in Columbus
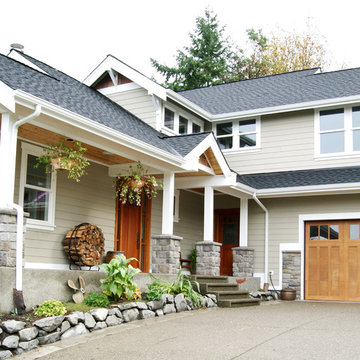
 Architectural Designs
Craftsman House Plan 6959AM built by a client in Washington on a lot with water views.
The home gives her over 3,100 square feet of heated living space, 4 beds and 3.5 baths and a 3 car garage.
We're ready when you are. Where do YOU want to build?
Plans: h http://bit.ly/6959am




 Sport Court of Massachusetts
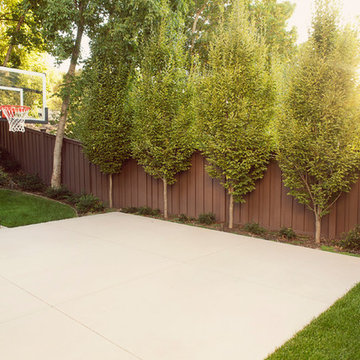
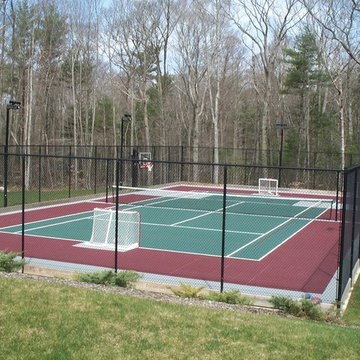
Backyard Traditional Tennis and Basketball Court with fencing and lighting
This is an example of a large traditional partial sun backyard concrete paver outdoor basketball/tennis/multi-game court in Boston.
This is an example of a large traditional partial sun backyard concrete paver outdoor basketball/tennis/multi-game court in Boston.
 Xpand Inc. | Homes of Xcellence
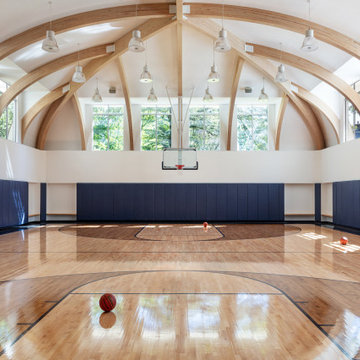

While the owners liked their original home and loved its location, they were in need of additional space and custom touches for their active family. Through our X-Act 3D Design we were able to show them what their home could be! They loved the new plan that added a cozy porch with fireplace, custom built-in bunk room with bath, huge activities court with golf simulator overlooked by a custom bar up top, and another ensuite with a great view — all blended seamlessly into their original home! We delivered on the plan and now they are ready for a quick game of hoops, extended family stays, and entertaining! What an incredible transformation!
 Case Architects & Remodelers
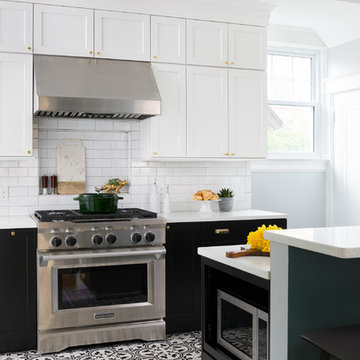
Project Developer Erin Hoopes
https://www.houzz.com/pro/erinhoopes/erin-hoopes
Designer Elena Eskandari
https://www.houzz.com/pro/eeskandari/elena-eskandari-case-design-remodeling-inc
Photography by Stacy Zarin Goldberg
16