
Search results for "Love knitting" in Home Design Ideas

 Amy Carman Design
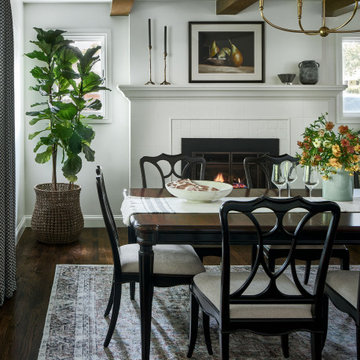
This beautifully-appointed Tudor home is laden with architectural detail. Beautifully-formed plaster moldings, an original stone fireplace, and 1930s-era woodwork were just a few of the features that drew this young family to purchase the home, however the formal interior felt dark and compartmentalized. The owners enlisted Amy Carman Design to lighten the spaces and bring a modern sensibility to their everyday living experience. Modern furnishings, artwork and a carefully hidden TV in the dinette picture wall bring a sense of fresh, on-trend style and comfort to the home. To provide contrast, the ACD team chose a juxtaposition of traditional and modern items, creating a layered space that knits the client's modern lifestyle together the historic architecture of the home.

 Trust the Vision Decor
Key Photography Studio
Living room - transitional living room idea in Philadelphia
Living room - transitional living room idea in Philadelphia

 Kimberley Giancaterino Interiors
Leisa Mercer - LM Photo Productions
Example of a mid-sized transitional master carpeted bedroom design in Toronto with white walls
Example of a mid-sized transitional master carpeted bedroom design in Toronto with white walls
Find the right local pro for your project

 The Spotted Frog Designs
Example of a transitional master laminate floor and gray floor bedroom design in Vancouver with gray walls

 Carolina V. Gentry, RID
This forever home, perfect for entertaining and designed with a place for everything, is a contemporary residence that exudes warmth, functional style, and lifestyle personalization for a family of five. Our busy lawyer couple, with three close-knit children, had recently purchased a home that was modern on the outside, but dated on the inside. They loved the feel, but knew it needed a major overhaul. Being incredibly busy and having never taken on a renovation of this scale, they knew they needed help to make this space their own. Upon a previous client referral, they called on Pulp to make their dreams a reality. Then ensued a down to the studs renovation, moving walls and some stairs, resulting in dramatic results. Beth and Carolina layered in warmth and style throughout, striking a hard-to-achieve balance of livable and contemporary. The result is a well-lived in and stylish home designed for every member of the family, where memories are made daily.



Sponsored
Sunbury, OH

J.Holderby - Renovations
Franklin County's Leading General Contractors - 2X Best of Houzz!

 Inspired Closets Arizona
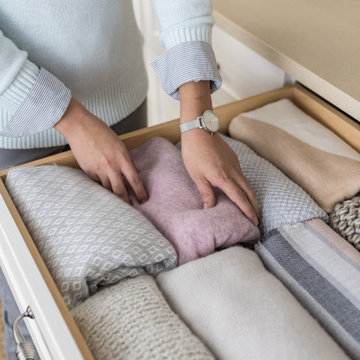
#TipTuesday: Whether you box everything up and store it away or have another closet for out-of-season clothing, make sure you take the time to store your items correctly. Launder or dry clean clothing and then store it based on the type of fabric. Sweaters and heavy knit clothing will need to be folded, whereas coats can stay hung.
We love to design on your budget! Schedule your free design consultation today and learn how we can customize your selected design and materials to fit your budget.
Phoenix | Tucson | Prescott | Flagstaff | Cottonwood
https://linktr.ee/ICAZ

 Gaile Guevara
| HOME STORY |
Restoration of a 1930's Craftsman home for a mother and daughter. Creating a new chapter for this home to be a place for our client to enjoy time together with family and friends. A place to celebrate their love of art, baking, knitting and the casual entertaining of friends over wine and cheese.
| PHOTO CREDIT |
When They Find Us | Minoru Blvd | http://www.minorublvd.com/
| BUILD & DESIGN TEAM |
Interior Design | Gaile Guevara Design Studio Ltd.
| SOURCE GUIDE |
Existing Artwork | Robert Davidson | http://www.robertdavidson.ca/
Existing Furniture - Custom Original | Judson Beaumont

 WORLD OF RUGS
Product Pictured: Wild Ones 10 Charcoal
Inspiration for an eclectic laundry room remodel in Phoenix
Inspiration for an eclectic laundry room remodel in Phoenix

 Keystone Custom Homes
Inspiration for a mid-sized timeless freestanding desk carpeted craft room remodel in Philadelphia with beige walls

 We Got Lites
Mini Crystal Chandelier with Drum Shade http://www.wegotlites.net/Shaded-Light-Design-3-Light-14-Crystal-Mini-Chandelier-with-White-Organza-Shade-SKU-VNA-14-3-119_p_106800.html



 Nick Pancheau, AIA
The bridge extends through the home and becomes a cantilevered deck. #FOASmallSpaces
Photo credit: Louis Habeck
Small industrial exterior home idea
Small industrial exterior home idea


 Bella Interiors
Photo Credits to: Demetri Foto
Example of a large transitional open concept carpeted and beige floor living room design in Edmonton with beige walls, a corner fireplace, a tile fireplace, a media wall and a bar
Example of a large transitional open concept carpeted and beige floor living room design in Edmonton with beige walls, a corner fireplace, a tile fireplace, a media wall and a bar

Sponsored
Fredericksburg, OH

High Point Cabinets
Columbus' Experienced Custom Cabinet Builder | 4x Best of Houzz Winner

 Elyse Interiors
DannyDan Soy Photography
Inspiration for a small transitional boy light wood floor nursery remodel in DC Metro with beige walls
Inspiration for a small transitional boy light wood floor nursery remodel in DC Metro with beige walls



 Miller Landscape Architecture
Stephanie is obsessed with plants, and her background in wedding stationery, botanical illustration, and fine art infuse with her love of the wild world in her approach to garden design. A lifelong guest on Ohlone Land, Stephanie has grown up with a deep appreciation for California landscapes and ecosystems, and she enjoys deepening her knowledge of local watersheds, native plant communities, and the beings who depend on them.
Stephanie has a BFA in Graphic Design from California College of the Arts, and is currently completing an AA in Landscape Architecture at Merritt Community College. She also holds additional training in ecological restoration, fire resilience, permaculture, herbalism, and spiritual ecology, and is very passionate about environmental and social justice.
In her free time she loves working with her hands - stewarding her North Oakland garden, knitting, and learning to weave. She also volunteers with the East Bay California Native Plant Society, helping to conserve California’s native ecosystems.
37