
Search results for "Love scrolling" in Home Design Ideas
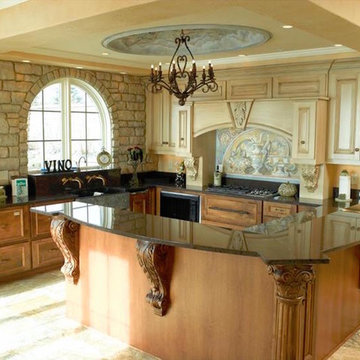


 Braden Construction, Inc.
Custom range hood.
Elegant l-shaped eat-in kitchen photo in Minneapolis with an undermount sink, raised-panel cabinets, beige cabinets, beige backsplash, stainless steel appliances, beige walls and an island
Elegant l-shaped eat-in kitchen photo in Minneapolis with an undermount sink, raised-panel cabinets, beige cabinets, beige backsplash, stainless steel appliances, beige walls and an island

 SunCoast Iron Doors
With elements of both Traditional and Mediterranean design, our Anna Maria door is an extremely versatile door. Order one for your next home design project!
Find the right local pro for your project

 Vorst Custom Cabinets
Eat-in kitchen - mid-sized victorian u-shaped ceramic tile eat-in kitchen idea with raised-panel cabinets, granite countertops, beige backsplash, ceramic backsplash, stainless steel appliances and an island

 Kitchens Wow, Inc.
A transitional kitchen using Crystal's Cabinetry in the Hanover door style. The finish is a custom stain on Premium Alder wood. The counter tops are the Ironsbridge Cambria. The tile is from Glazzio.


 Lampert Lumber - Rice Lake
The coziest of log cabins got a hint of the lake with these blue cabinets. Integrating antiques and keeping a highly functional space was top priority for this space. Features include painted blue cabinets, white farm sink, and white & gray quartz countertops.

Sponsored
Columbus, OH

Hope Restoration & General Contracting
Columbus Design-Build, Kitchen & Bath Remodeling, Historic Renovations

 Connecticut Appliance & Fireplace Distributors
This Toll Brothers 4,000 square foot Duke Classic model at their single family community, Weatherstone of Avon is built with a handsome brick exterior, a formal dining room off the two story foyer and this gorgeous two story family room set off by a high efficiency Heatilator gas fireplace supplied by CAFD. Realistic logs and bold flames fill the room with the warmth of hearth and home.

 Transitions Kitchens and Baths
This modern bathroom design in Cohasset is a striking, stylish room with a Tedd Wood Luxury Line Cabinetry Monticello door style vanity in a vibrant blue finish with black glaze that includes both open and closed storage. The cabinet finish is beautifully contrasted by an Alleanza Calacatta Bettogli polished countertop, with the sills, built in shower bench and back splash all using the same material supplied by Boston Bluestone. Atlas Hardwares Elizabeth Collection in warm brass is the perfect hardware to complement the blue cabinetry in this vibrant bathroom remodel, along with the Kate & Laurel Minuette 24 x 36 mirror in gold and Mitzi Anya wall sconces in brass. The vanity space includes two Kohler Archer undermount sinks with Grohe Atrio collection faucets. The freestanding Victoria + Albert Trivento bathtub pairs with a Grohe Atrio floor mounted tub faucet. The tub area includes a custom designed archway and recessed shelves that make this a stunning focal point in the bathroom design. The custom alcove shower enclosure includes a built in bench, corner shelves, and accent tiled niche, along with Grohe standard and handheld showerheads. The tile selections from MSI are both a practical and stylish element of this design with Dymo Stripe White 12 x 24 glossy tile on the shower walls, Bianco Dolomite Pinwheel polished tile for the niche, and Georama Grigio polished tile for the shower floor. The bathroom floor is Bianco Dolomite 12 x 24 polished tile. Every element of this bathroom design works together to create a stunning, vibrant space.

 Tower Lighting
The French-inspired Maison Lantern adds elegance and charm to the glass door entry. This lantern can be customized to fit your space. Choose style, size, finish, and type of glass.

 User
Ederra Design Studio
Inspiration for a timeless ceramic tile bathroom remodel in Los Angeles with an undermount sink, white cabinets and quartzite countertops
Inspiration for a timeless ceramic tile bathroom remodel in Los Angeles with an undermount sink, white cabinets and quartzite countertops

 Centered Interiors
Barry Westerman
Enclosed kitchen - small transitional galley vinyl floor and gray floor enclosed kitchen idea in Louisville with a double-bowl sink, recessed-panel cabinets, white cabinets, solid surface countertops, white backsplash, ceramic backsplash, stainless steel appliances, no island and white countertops
Enclosed kitchen - small transitional galley vinyl floor and gray floor enclosed kitchen idea in Louisville with a double-bowl sink, recessed-panel cabinets, white cabinets, solid surface countertops, white backsplash, ceramic backsplash, stainless steel appliances, no island and white countertops

 MEC
Spectacular marble mosaic scroll & leaf design by Beatriz Elizando - The background creme marfil tiles complement the grandiosity of the pattern. | Have a custom mosaic idea? We can help, with our brilliant Italian-trained mosaicists and easy-to-install tiled masterpieces. Worldwide shipping available on the complete range of quality handcrafted marble & glass mosaic products. For inquires and more info, contact us: http://mecartworks.com

Sponsored
Delaware, OH

Buckeye Basements, Inc.
Central Ohio's Basement Finishing ExpertsBest Of Houzz '13-'21

 OakCrest Custom Homes, Inc.
Open concept kitchen - mediterranean l-shaped beige floor open concept kitchen idea in Dallas with raised-panel cabinets, beige cabinets, granite countertops, beige backsplash, stainless steel appliances and an island

 Anthony Wilder Design/Build, Inc.
Photography by Morgan Howarth
Inspiration for a transitional wooden straight dark wood floor staircase remodel in DC Metro with white walls
Inspiration for a transitional wooden straight dark wood floor staircase remodel in DC Metro with white walls

 High Pointe Custom Homes LLC
Josh Beeman Photography
Wine cellar - transitional wine cellar idea in Cincinnati with white walls
Wine cellar - transitional wine cellar idea in Cincinnati with white walls



Sponsored
Columbus, OH
Free consultation for landscape design!

Peabody Landscape Group
Franklin County's Reliable Landscape Design & Contracting

 Lantern & Scroll
Charleston bronze hanging yoke lantern in a dining room with green walls.
Enclosed dining room - mid-sized traditional dark wood floor enclosed dining room idea in Charlotte with green walls and no fireplace
Enclosed dining room - mid-sized traditional dark wood floor enclosed dining room idea in Charlotte with green walls and no fireplace

 Rachel Loewen Photography
Photo: Rachel Loewen © 2019 Houzz
Example of a transitional staircase design in Chicago
Example of a transitional staircase design in Chicago

 Anna Jacoby Interiors
The neutral color scheme of beige and gray is given a punch of color with the red accent wall and chair. Rice paper window film was added to the wall of windows to give them the appearance of a Shoji screen. An outdated brick fireplace was given a whole new look with the stacked stone.
Photo by Ian Coleman
34