
Search results for "Love scrolling" in Home Design Ideas

 Refined Builders & Construction, LLC
1st Floor Outdoor Patio & Kitchen with Gas Fireplace
Patio - large mediterranean backyard stone patio idea in Miami
Patio - large mediterranean backyard stone patio idea in Miami

 Rockwood Cabinetry
Design by Robin Rigby Fisher CMKBD/CAPS.
Remodel by Forte Construction.
Photos by Dale Lang of NW Architectural Photography.
Living room - traditional living room idea in Portland
Living room - traditional living room idea in Portland


Find the right local pro for your project

 Salt Architecture Inc.
Example of a trendy open concept medium tone wood floor living room design in Boston with white walls and no fireplace

 Eileen Gordon Design
A new porch highlights the front door, once difficult to find, on this variation of a traditional Cape Cod home. Ample windows on axis with the living room entry focus a visitor’s attention on a sun filled garden terrace and water feature. From above, light streams through a ridge clerestory, inspired by the client’s love of the Stanford University Barn’s similar roof detail. The newly raised ceiling creates a lofty, inviting space. Below the living room, a new basement home theater is finished with fine wood paneling and accented with art from their collection.

 DSI-designs
VJ Arizpe
Inspiration for a large mediterranean master gray tile freestanding bathtub remodel in Austin with an undermount sink, recessed-panel cabinets, dark wood cabinets and beige walls
Inspiration for a large mediterranean master gray tile freestanding bathtub remodel in Austin with an undermount sink, recessed-panel cabinets, dark wood cabinets and beige walls
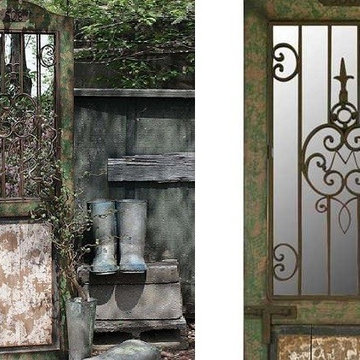
 Antique Farmhouse
This fabulous shabby chic decorative mirrored door is like a passage to paradise! Add instant depth, charm and intrigue to any room with this beautifully detailed decorative mirror. The distressed wood and scrolled metal work are just part of what we love about this beauty.
Made of wood, glass and metal.
Dimensions: 24" x 1.5" x 72.5" H.



 BEVOLO GAS & ELECTRIC LIGHTS
Characterized by a stunning iron scroll bracket and an elongated lantern, the Bevolo Italianate Lantern adds European charm to any home. It is available in natural gas, liquid propane, and electric.
Standard Lantern Sizes
Height Width Depth
20.0" 9.75" 9.75"
27.0" 12.5" 12.5"
33.0" 15.25" 15.25"

 Frankel Design Build
Connie Anderson
Example of a mid-sized classic enclosed dark wood floor and brown floor family room design in Houston with beige walls, no fireplace and a wall-mounted tv
Example of a mid-sized classic enclosed dark wood floor and brown floor family room design in Houston with beige walls, no fireplace and a wall-mounted tv

 LMB Interiors
Photo by Eric Rorer
Inspiration for a mediterranean white tile and porcelain tile porcelain tile powder room remodel in San Francisco with beige walls and a pedestal sink
Inspiration for a mediterranean white tile and porcelain tile porcelain tile powder room remodel in San Francisco with beige walls and a pedestal sink


 Schmechtig Landscapes
Request Free Quote
The photos are various garden landscaping projects which have been completed by Schmechtig Landscapes. Gardens come in many different styles from formal gardens to informal gardens. Simply click on any photo to enlarge it and scroll through our photos.



 Designs by Deborah
photo by Deborah Weir
Close-up of custom designed stencil on tray ceiling.
Example of a large classic master medium tone wood floor bedroom design in DC Metro with purple walls, a standard fireplace and a stone fireplace
Example of a large classic master medium tone wood floor bedroom design in DC Metro with purple walls, a standard fireplace and a stone fireplace

 Purple Rose Home
We love working along side designers to help them complete their vision. This bedroom was in need of some new bedding and a bed side table. We were able to provide a timeless ivory coverlet and shams in a diamond pattern and the unique white painted side table.




 Pettis Builders
Robert Glover Photography
Example of a mid-sized minimalist l-shaped dark wood floor eat-in kitchen design in Nashville with an undermount sink, raised-panel cabinets, white cabinets, granite countertops, beige backsplash, mosaic tile backsplash, black appliances and an island
Example of a mid-sized minimalist l-shaped dark wood floor eat-in kitchen design in Nashville with an undermount sink, raised-panel cabinets, white cabinets, granite countertops, beige backsplash, mosaic tile backsplash, black appliances and an island

 Heller Cabinetry
Eat-in kitchen - mid-sized traditional u-shaped travertine floor and beige floor eat-in kitchen idea in Orlando with a farmhouse sink, beaded inset cabinets, distressed cabinets, wood countertops, subway tile backsplash, stainless steel appliances, white backsplash and an island

 Lantern & Scroll
This Broad Street gas and electric lantern is mounted over a double garage. It is a gas lantern in solid copper that has aged to a bronzy finish over time.
38