
Search results for "Low almond shape" in Home Design Ideas
 Neuman & Neuman Real Estate, Inc.
Photo Credit: Sign On San Diego.
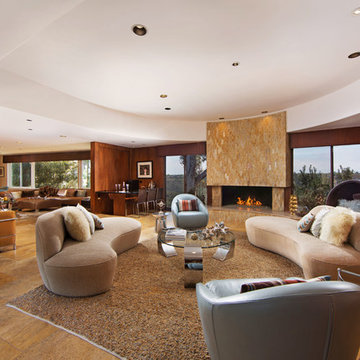
The fireplace is original with its kidney-bean shape and Jerusalem stone surrounds. The glass rocks were added by the current homeowners to create a modern look.
 Thorson Restoration & Construction
Kyle j. Caldwell Photography

Large traditional gray two-story wood gable roof idea in Boston
Large traditional gray two-story wood gable roof idea in Boston

 Middlefork Luxury Home Builders
This unique city-home is designed with a center entry, flanked by formal living and dining rooms on either side. An expansive gourmet kitchen / great room spans the rear of the main floor, opening onto a terraced outdoor space comprised of more than 700SF.
The home also boasts an open, four-story staircase flooded with natural, southern light, as well as a lower level family room, four bedrooms (including two en-suite) on the second floor, and an additional two bedrooms and study on the third floor. A spacious, 500SF roof deck is accessible from the top of the staircase, providing additional outdoor space for play and entertainment.
Due to the location and shape of the site, there is a 2-car, heated garage under the house, providing direct entry from the garage into the lower level mudroom. Two additional off-street parking spots are also provided in the covered driveway leading to the garage.
Designed with family living in mind, the home has also been designed for entertaining and to embrace life's creature comforts. Pre-wired with HD Video, Audio and comprehensive low-voltage services, the home is able to accommodate and distribute any low voltage services requested by the homeowner.
This home was pre-sold during construction.
Steve Hall, Hedrich Blessing
Find the right local pro for your project
 Van Kirk & Sons Pools and Spas

This one of a kind shaped pool with infinity edge and custom sun shelf is a true masterpiece. This size and shape of the pool was utilized in an incredible way as to make the most out of the backyard and it really shows!
 June Scott Design
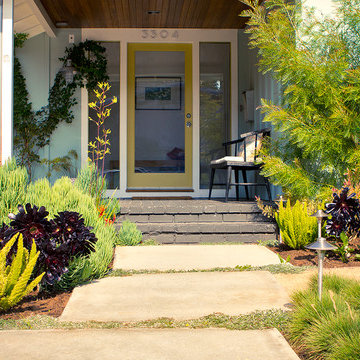
Succulents, grasses and low-water shrubs with vivid foliage give this coastal garden a rich, textured look with minimal maintenance. Exterior colors and furniture selection by Julie McMahon. Photos by Daniel Bosler
 Musso Design Group

The color palette throughout the first floor is neutral with color accents stemming from the butterfly pictures, colors that are picked up in the soft turquoise pillows at the breakfast table as well as the yellow and blue in the bench fabric.


 Aquatica Plumbing Group
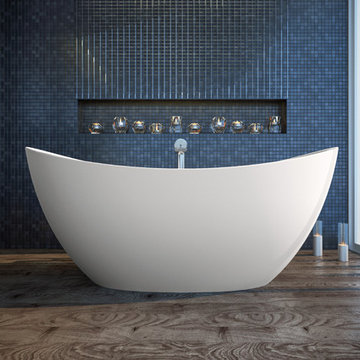
Purescape 171 Oversized Freestanding Slipper Bathtub. Revel in this stunning modern interpretation of the classic Victorian style tub. True bathing perfection, transported into the 21st century in a spacious, almond-shaped form that is both sensuously organic and sumptuously comfortable. The raised ends provide serene support for the reclining bather or bathers! The very deep basin design allows for a full-body immersion of 2 adults.

 M & J Star Construction, Inc.
This modern minimalist home remodel seamlessly blends clean lines, open spaces, and functional design to create a tranquil and uncluttered living environment. Every element was carefully curated to prioritize simplicity and efficiency while enhancing the home's natural beauty.
Upon entry, you’re greeted by an open-concept living area that feels expansive yet intimate, with large windows allowing natural light to flood the space. The neutral color palette of whites, soft grays, and warm wood tones creates a soothing atmosphere, while strategic use of texture—through polished concrete floors, matte metal finishes, and natural stone accents—adds depth and sophistication.
The kitchen features sleek cabinetry with hidden handles, a minimalist backsplash, and top-of-the-line appliances that blend seamlessly into the space. An oversized kitchen island serves as both a functional workspace and a social hub, making it ideal for entertaining.
In the living room, low-profile furniture with clean, geometric shapes encourages a sense of openness and flow. Thoughtful design details, like recessed lighting and integrated shelving, provide storage solutions without sacrificing the aesthetic of simplicity.
 Krystine Edwards Design
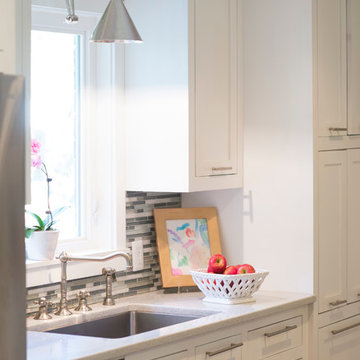
The original cabinets were electric blue, the floors were black linoleum and the rooms were broken-up with a passthrough. I wanted an open floor plan for entertaining purposes and just to make the home flow better so I decided to take these down.
I wanted a white and super bright kitchen, and I think I accomplished it! The cabinets were custom made by a local gentleman here in Charleston, the backsplash is from Lowe’s along with the door/cabinet hardware and the reed glass door. The appliances are standard GE and the chandelier was purchased from an antique shop. The super-sized single bowl sink made by Kraus, the countertops are Silestone in Snow White and the butcher block was custom made by a fabricator who lives in my neighborhood. We are IN LOVE with the end result.
Photo Credit: Brennan Wesley

 Dig Your Garden Landscape Design
Euphorbia 'Blackbird' has dramatic burgundy "bracts", and purple foliage. Very low water needs. Euphorbia plants are available in a variety of sizes, shapes and colors. Very drought tolerant, deer resistant and provide a dramatic brightness and architectural focus to the garden. Also see the ideabook on houzz with more details and info: http://www.houzz.com/ideabooks/1837638/list/great-design-plant-euphorbia
© Eileen Kelly, Photographer and Landscape Designer, Dig Your Garden Landscape Design
 Dig Your Garden Landscape Design
Napa, CA residence, adjacent to a steep rock hillside. My design solutions included a contemporary redwood horizontal fence to help screen the view of the hillside along with arbors for vines that help to break up the long narrow space. I designed a triangular-shaped pergola with decorative panels from "Parasoleil" that serves as an artful focal point while providing interesting shade patterns that casts its delightful shadow along fence and patio and bench below, changing its position as the sun moves throughout the day. The landscape design includes angular planting beds, concrete pavers surrounded by gravel and a small lower-water lawn for the family to enjoy. The photos show the just planted low-water plants, vines and olive trees and again after a couple of months. Along with a redwood bench. Drawings, Design and Photos © Eileen Kelly, Dig Your Garden Landscape Design
 Van Kirk & Sons Pools and Spas
This custom shaped pool in Pompano Beach, Florida is really an extensive pool with all of its amazing features! the bubblers and laminar deck jets add a beautiful decor and the raised spa and sun shelf also add that icing on the cake!

Sponsored
Sunbury, OH

J.Holderby - Renovations
Franklin County's Leading General Contractors - 2X Best of Houzz!

 Jill Lewis Architecture
The goal for this mid-century home was to exploit the best features of the property, taking advantage of views, the dramatic light, the potential for an incredible indoor-outdoor experience and the mid-century bones of the house. When we first visited the property, I was struck by the potential for a beautiful mountain view that was currently cut off by a low ceiling height in the main living area. Raising the roof of the main living area became the largest gesture in our scope of work. The former chopped-up side entry and tiny kitchen were combined to make a long, generous kitchen and built-in banquette. The original rhombus-shaped pool was kept, restored and lined with Ann Sacks tiles. In the center of the action, we conceived a large floating desk surface suspended from a black metal screen to define the space and allow filtered light and views to pass between. The clients were drawn to clean lines, pared-down details and highly disciplined palettes of white, grey and matte black. We generally opted for deep, muted colors balanced with crisp white, adding textures to create patterns with the shifting daylight throughout the house. This soothing collection of finishes playing with light and shadow would achieve a peaceful and elegant home that would stand the test of time and honor the landscape of the surrounding area.
Photography: Douglas Friedman

 GM Construction, Inc.
Ethan Tweedie Photography
Inspiration for a tropical beige floor great room remodel in Hawaii with beige walls
Inspiration for a tropical beige floor great room remodel in Hawaii with beige walls
 Aquatica Plumbing Group
Purescape 171 Oversized Freestanding Slipper Bathtub. Revel in this stunning modern interpretation of the classic Victorian style tub. True bathing perfection, transported into the 21st century in a spacious, almond-shaped form that is both sensuously organic and sumptuously comfortable. The raised ends provide serene support for the reclining bather or bathers!
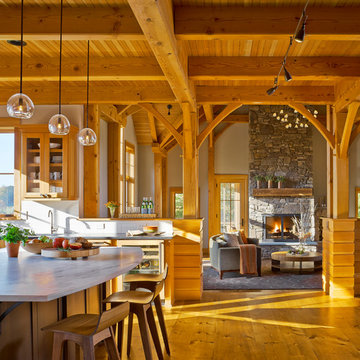
 Peregrine Design Build
Photo by Jim Wesphalen,
Interiors by TruexCullins Interiors
Inspiration for a rustic living room remodel in Burlington
Inspiration for a rustic living room remodel in Burlington

Sponsored
Delaware, OH

Buckeye Basements, Inc.
Central Ohio's Basement Finishing ExpertsBest Of Houzz '13-'21
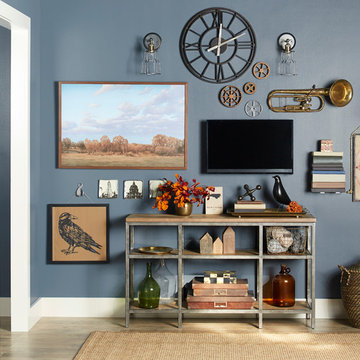
 Lowe's Home Improvement
An artfully arranged wall is easy to do with different shapes, nontraditional art, and new and old elements.
Mid-sized transitional enclosed light wood floor living room photo in Charlotte with blue walls, no fireplace and a wall-mounted tv
Mid-sized transitional enclosed light wood floor living room photo in Charlotte with blue walls, no fireplace and a wall-mounted tv

 Christopher Homes
Transitional eat-in kitchen photo in Las Vegas with flat-panel cabinets, medium tone wood cabinets, green backsplash and stainless steel appliances
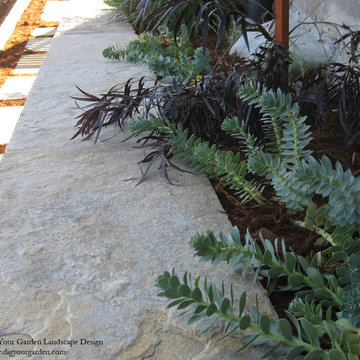 Dig Your Garden Landscape Design
Euphorbia myrsinites, also known as donkey tail spurge, is a low growing variety, with chartreuse colored flowers in Spring/Summer. Very low water needs. Euphorbia plants are available in a variety of sizes, shapes and colors. Very drought tolerant, deer resistant and provide a dramatic brightness and architectural focus to the garden. Also see the ideabook on houzz with more details and info: http://www.houzz.com/ideabooks/1837638/list/Great-Design-Plant--Euphorbia
8