
Search results for "Low ceiling" in Home Design Ideas
 V.I.Photography & Design
Vincent Ivicevic

Island style light wood floor living room photo in Orange County with white walls
Island style light wood floor living room photo in Orange County with white walls

 Samuel Design Group
Kate Russell
Kitchen - large southwestern u-shaped ceramic tile and beige floor kitchen idea in Albuquerque with a farmhouse sink, shaker cabinets, white cabinets, beige backsplash, stainless steel appliances, an island, granite countertops and stone tile backsplash
Kitchen - large southwestern u-shaped ceramic tile and beige floor kitchen idea in Albuquerque with a farmhouse sink, shaker cabinets, white cabinets, beige backsplash, stainless steel appliances, an island, granite countertops and stone tile backsplash

 Kathy Marshall Design
Once apon a time I was a scary basement located in a congested section of Cambridge MA. My clients and I set out to create a new space inspired by France that could also double as a guest room when needed. Painting the existing wood joists and adding bead board in between the joists and painting any exposed pipes white celebrates the ceiling rather than trying to hide it keeps the much needed ceiling height. Italian furniture, books and antique rug gives this once basement a very European well travelled feel.
Find the right local pro for your project

 Fredman Design Group
The structural fireplace, light fixtures and staircase elements are juxtaposed with the airy, transluscent window treatments and the plush silk rug. Moving into the lower level then with this softened natural light was key, so the knotty pine walls, low-hanging ceilings and vinyl flooring were updated with a raised ceiling, natural stone finishes and reclaimed wood detailing.

 Susan Jay Design
Mike Kelley
Bedroom - mid-sized contemporary master dark wood floor bedroom idea in Los Angeles with beige walls and no fireplace
Bedroom - mid-sized contemporary master dark wood floor bedroom idea in Los Angeles with beige walls and no fireplace

Example of a small minimalist gray tile and ceramic tile ceramic tile bathroom design in Raleigh with an undermount sink, flat-panel cabinets, medium tone wood cabinets, marble countertops, a two-piece toilet and blue walls

 SUSAN DURLING DESIGNS
Example of a country l-shaped medium tone wood floor kitchen design in Boston with shaker cabinets, white cabinets, an island, an undermount sink, granite countertops, white backsplash and stainless steel appliances

Sponsored
Westerville, OH

Custom Home Works
Franklin County's Award-Winning Design, Build and Remodeling Expert
 Colby Construction
Tricia Shay Photography

Kids' bedroom - country medium tone wood floor and brown floor kids' bedroom idea in Milwaukee with blue walls
Kids' bedroom - country medium tone wood floor and brown floor kids' bedroom idea in Milwaukee with blue walls
 Jamesthomas Interiors
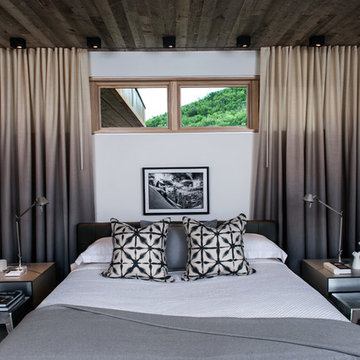
Bedroom - contemporary guest carpeted bedroom idea in Salt Lake City with white walls and no fireplace
 Jameson Design Group

The kitchen and family room are in the portion of the home that was part of an addition by the previous homeowners, which was enclosed and had a very low ceiling. We removed and reframed the roof of the addition portion to vault the ceiling. Two sets of glass French doors bring in a wealth of natural light.
The family room features a neutral mid-century sectional, reclaimed wood and lacquer furniture, and colorful accents. The painting by local artist Danika Ostrowski is a nod to the client's love of the desert and Big Bend National Park.
 CRG Homes
Renovation by CRG Companies
Photos by Robyn Pigott
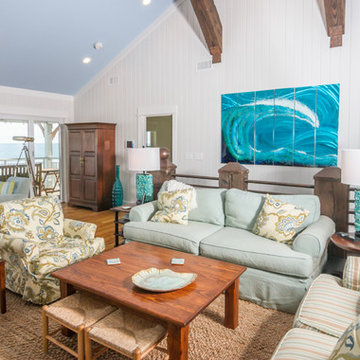
Beach style medium tone wood floor living room photo in Charleston with white walls
Beach style medium tone wood floor living room photo in Charleston with white walls
 John Marion Custom Homes, LLC
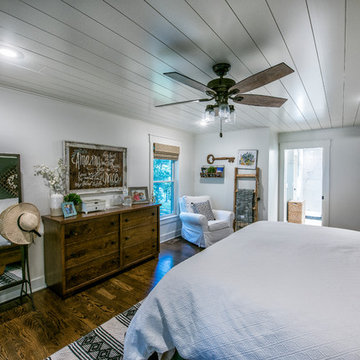
Inspiration for a mid-sized country master dark wood floor and brown floor bedroom remodel in Other with white walls
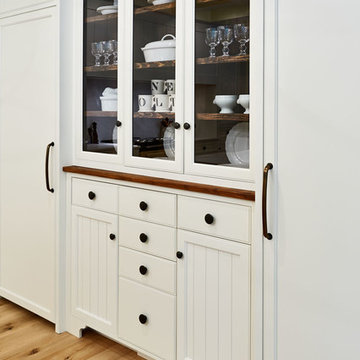
Example of a classic medium tone wood floor eat-in kitchen design in Charlotte with white cabinets, white backsplash, paneled appliances and an island



 SAGA Realty & Construction
Example of a large beach style medium tone wood floor and brown floor great room design in Other with white walls and no fireplace


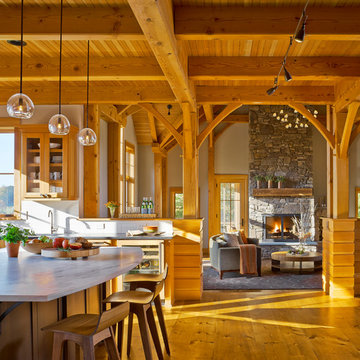
 Peregrine Design Build
Photo by Jim Wesphalen,
Interiors by TruexCullins Interiors
Inspiration for a rustic living room remodel in Burlington
Inspiration for a rustic living room remodel in Burlington

Sponsored
Columbus, OH

Wannemacher Interiors
Customized Award-Winning Interior Design Solutions in Franklin Cnty OH

 Nautilus Homes
Siesta Key Low Country great room and kitchen featuring custom cabinetry, exposed wood beams, vaulted ceilings, and patio area.
This is a very well detailed custom home on a smaller scale, measuring only 3,000 sf under a/c. Every element of the home was designed by some of Sarasota's top architects, landscape architects and interior designers. One of the highlighted features are the true cypress timber beams that span the great room. These are not faux box beams but true timbers. Another awesome design feature is the outdoor living room boasting 20' pitched ceilings and a 37' tall chimney made of true boulders stacked over the course of 1 month.

 Astro Design Inc.
This bathroom is found in the basement of the house. With low ceilings and no windows, the designer was able to add some life to this room through his design. The double vanity is perfect for him and hers. The shower includes a steam unit for a perfect spa retreat in your own home. The tile flowing over to the ceiling brings in the whole room. The mirrors are electric mirrors which include great lighting and a tv inside the mirror itself! Overall, it's the perfect escape from a long day at work or just to simply relax in.
Astro Design Centre - Ottawa, Canada
DoubleSpace Photography

 Albertsson Hansen Architecture and Interior Design
Photograph by Pete Sieger
Family room - mid-sized farmhouse loft-style family room idea in Minneapolis with white walls, no fireplace and no tv
Family room - mid-sized farmhouse loft-style family room idea in Minneapolis with white walls, no fireplace and no tv
19