
Search results for "Low ceiling" in Home Design Ideas

 Vintage Timberworks
A bright and airy feel was achieved in this beautiful living room by white washing the existing ceiling decking and painting the exposed beams white. The fireplace received a facelift by cladding the outdated stone with reclaimed Driftwood planking and a solid reclaimed Douglas fir mantel by Vintage Timberworks.

 Mountainwood Construction
The phrase "luxury master suite" brings this room to mind. With a double shower, double hinged glass door and free standing tub, this water room is the hallmark of simple luxury. It also features a drop down lighting, a hemlock ceiling and brushed nickel fixtures paired with a majestic view.
Photo by Azevedo Photo
 Coats Homes
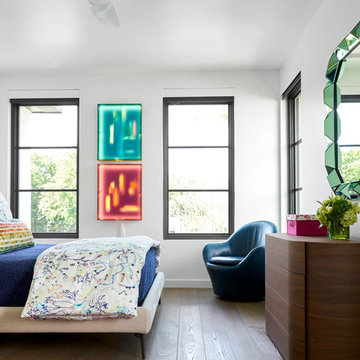
Bedroom - mid-sized contemporary master medium tone wood floor and brown floor bedroom idea in Dallas with white walls and no fireplace
Find the right local pro for your project
 Hayley Bridges Design
Sarita Relis
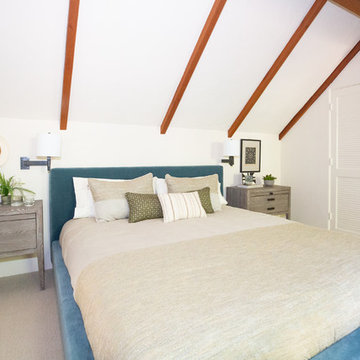
Inspiration for a mid-sized transitional carpeted and beige floor bedroom remodel in Santa Barbara with white walls and no fireplace
Inspiration for a mid-sized transitional carpeted and beige floor bedroom remodel in Santa Barbara with white walls and no fireplace
 Lucid Builders
John McGary

Mid-sized elegant 3/4 white tile and porcelain tile porcelain tile corner shower photo in Minneapolis with flat-panel cabinets, dark wood cabinets, solid surface countertops, a one-piece toilet and gray walls
Mid-sized elegant 3/4 white tile and porcelain tile porcelain tile corner shower photo in Minneapolis with flat-panel cabinets, dark wood cabinets, solid surface countertops, a one-piece toilet and gray walls
 Peters Architecture Inc.
Clark Dugger Photography

Inspiration for a large contemporary formal and open concept light wood floor and beige floor living room remodel in Los Angeles with a standard fireplace, white walls and a stone fireplace
Inspiration for a large contemporary formal and open concept light wood floor and beige floor living room remodel in Los Angeles with a standard fireplace, white walls and a stone fireplace
 Dressed Design

Mid-sized transitional enclosed carpeted and gray floor home theater photo in Los Angeles with black walls and a projector screen

Sponsored
Columbus, OH

Wannemacher Interiors
Customized Award-Winning Interior Design Solutions in Franklin Cnty OH
 ART Design Build

Urban medium tone wood floor and brown floor family room photo in DC Metro with white walls
 Axiom Integration

Inspiration for a large southwestern enclosed carpeted and brown floor home theater remodel in Orlando with brown walls and a projector screen
 Ingui Architecture

Drop-in bathtub - mid-sized rustic 3/4 subway tile and white tile mosaic tile floor drop-in bathtub idea in New York with beige walls, shaker cabinets and medium tone wood cabinets


 Dubbe Moulder Architects
Lane G. Valiante
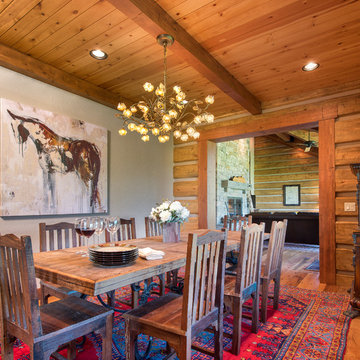
Inspiration for a rustic medium tone wood floor enclosed dining room remodel in Other with gray walls
Inspiration for a rustic medium tone wood floor enclosed dining room remodel in Other with gray walls
 KW Designs
Chipper Hatter Photography

Example of a large trendy open concept light wood floor living room design in San Diego with white walls, a ribbon fireplace and a concrete fireplace
Example of a large trendy open concept light wood floor living room design in San Diego with white walls, a ribbon fireplace and a concrete fireplace

Sponsored
Columbus, OH
Wannemacher Interiors
Customized Award-Winning Interior Design Solutions in Franklin Cnty OH
 Bennett Contracting, Inc.

Transitional open concept medium tone wood floor and brown floor living room photo in New York with gray walls, a ribbon fireplace and a stone fireplace
 UNIQUE Home Construction
Full home remodel in Seattle
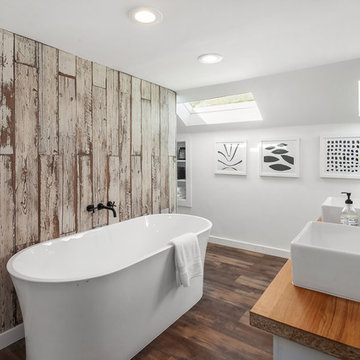
Freestanding bathtub - transitional brown tile dark wood floor and brown floor freestanding bathtub idea in Seattle with white walls, a vessel sink and wood countertops
Freestanding bathtub - transitional brown tile dark wood floor and brown floor freestanding bathtub idea in Seattle with white walls, a vessel sink and wood countertops


 Envision Web
Stuart Wade, Envision Virtual Tours
The design goal was to produce a corporate or family retreat that could best utilize the uniqueness and seclusion as the only private residence, deep-water hammock directly assessable via concrete bridge in the Southeastern United States.
Little Hawkins Island was seven years in the making from design and permitting through construction and punch out.
The multiple award winning design was inspired by Spanish Colonial architecture with California Mission influences and developed for the corporation or family who entertains. With 5 custom fireplaces, 75+ palm trees, fountain, courtyards, and extensive use of covered outdoor spaces; Little Hawkins Island is truly a Resort Residence that will easily accommodate parties of 250 or more people.
The concept of a “village” was used to promote movement among 4 independent buildings for residents and guests alike to enjoy the year round natural beauty and climate of the Golden Isles.
The architectural scale and attention to detail throughout the campus is exemplary.
From the heavy mud set Spanish barrel tile roof to the monolithic solid concrete portico with its’ custom carved cartouche at the entrance, every opportunity was seized to match the style and grace of the best properties built in a bygone era.

Sponsored
Columbus, OH

Structural Remodeling
Franklin County's Heavy Timber Specialists | Best of Houzz 2020!

 Cape Associates, Inc.
This home, set at the end of a long, private driveway, is far more than meets the eye. Built in three sections and connected by two breezeways, the home’s setting takes full advantage of the clean ocean air. Set back from the water on an open plot, its lush lawn is bordered by fieldstone walls that lead to an ocean cove.
The hideaway calms the mind and spirit, not only by its privacy from the noise of daily life, but through well-chosen elements, clean lines, and a bright, cheerful feel throughout. The interior is show-stopping, covered almost entirely in clear, vertical-grain fir—most of which was source from the same place. From the flooring to the walls, columns, staircases and ceiling beams, this special, tight-grain wood brightens every room in the home.
At just over 3,000 feet of living area, storage and smart use of space was a huge consideration in the creation of this home. For example, the mudroom and living room were both built with expansive window seating with storage beneath. Built-in drawers and cabinets can also be found throughout, yet never interfere with the distinctly uncluttered feel of the rooms.
The homeowners wanted the home to fit in as naturally as possible with the Cape Cod landscape, and also desired a feeling of virtual seamlessness between the indoors and out, resulting in an abundance of windows and doors throughout.
This home has high performance windows, which are rated to withstand hurricane-force winds and impact rated against wind-borne debris. The 24-foot skylight, which was installed by crane, consists of six independently mechanized shades operating in unison.
The open kitchen blends in with the home’s great room, and includes a Sub Zero refrigerator and a Wolf stove. Eco-friendly features in the home include low-flow faucets, dual-flush toilets in the bathrooms, and an energy recovery ventilation system, which conditions and improves indoor air quality.
Other natural materials incorporated for the home included a variety of stone, including bluestone and boulders. Hand-made ceramic tiles were used for the bathroom showers, and the kitchen counters are covered in granite – eye-catching and long-lasting.
 BRIBURN – Architecture for Life
Irvin Serrano

Inspiration for a mid-sized eclectic guest medium tone wood floor and beige floor bedroom remodel in Portland Maine with white walls and no fireplace
Inspiration for a mid-sized eclectic guest medium tone wood floor and beige floor bedroom remodel in Portland Maine with white walls and no fireplace
 Drayton Design

Inspiration for a mediterranean master medium tone wood floor, brown floor and vaulted ceiling bedroom remodel in Los Angeles with beige walls and a standard fireplace
15