
Search results for "Low ceiling" in Home Design Ideas
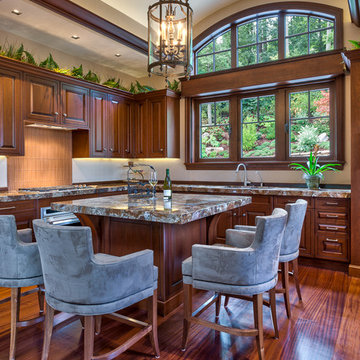
 ACM Design
Example of a classic kitchen design in Other with an undermount sink, raised-panel cabinets, dark wood cabinets and beige backsplash

 Kevin O'Sullivan + Associates
Photo: Read McKendree
Inspiration for a coastal galley medium tone wood floor and brown floor kitchen remodel in New York with an undermount sink, flat-panel cabinets, white cabinets, gray backsplash, stone slab backsplash, paneled appliances, an island and white countertops
Inspiration for a coastal galley medium tone wood floor and brown floor kitchen remodel in New York with an undermount sink, flat-panel cabinets, white cabinets, gray backsplash, stone slab backsplash, paneled appliances, an island and white countertops

 Sabatier Architecture, LLC
Open concept kitchen - contemporary l-shaped gray floor open concept kitchen idea in Other with flat-panel cabinets, medium tone wood cabinets, gray backsplash, stainless steel appliances, an island and black countertops
Find the right local pro for your project
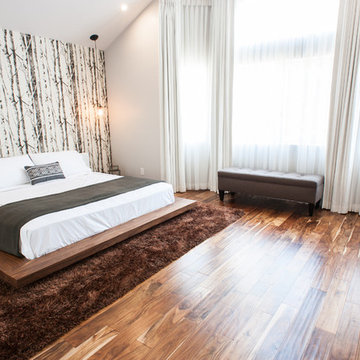
 55Flooring
Bedroom - mid-sized contemporary master brown floor and bamboo floor bedroom idea in Orange County with white walls and no fireplace
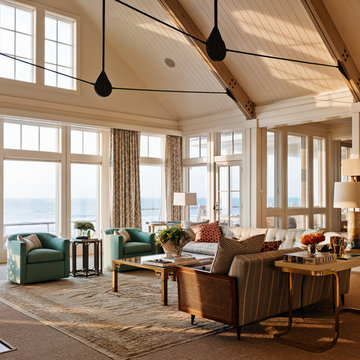
 Chris Edwards Photography
Chris Edwards
Living room - large coastal formal and open concept medium tone wood floor living room idea in Charlotte with beige walls
Living room - large coastal formal and open concept medium tone wood floor living room idea in Charlotte with beige walls




Sponsored
Columbus, OH

Wannemacher Interiors
Customized Award-Winning Interior Design Solutions in Franklin Cnty OH
 McRae Lambert Dunn

Example of a large minimalist concrete floor and beige floor entryway design in Orange County with beige walls and a dark wood front door
 Colby Construction
Tricia Shay

Example of a transitional carpeted living room design in Milwaukee with a standard fireplace and a stone fireplace
Example of a transitional carpeted living room design in Milwaukee with a standard fireplace and a stone fireplace
 CJ Gershon Photography
CJ Gershon Photography
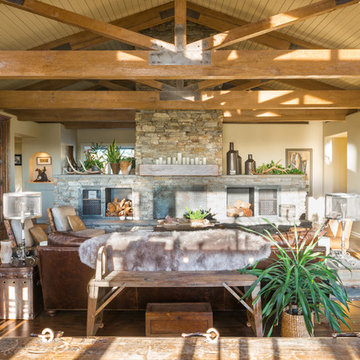
Example of a southwest medium tone wood floor and brown floor living room design in Phoenix with yellow walls, a standard fireplace and a stone fireplace
Example of a southwest medium tone wood floor and brown floor living room design in Phoenix with yellow walls, a standard fireplace and a stone fireplace



 Markalunas Architecture and Design, LLC
Lake Front Country Estate Outdoor Living, designed by Tom Markalunas, built by Resort Custom Homes. Photography by Rachael Boling.
Large elegant backyard stone patio photo in Other with a roof extension
Large elegant backyard stone patio photo in Other with a roof extension

Sponsored
Columbus, OH
Wannemacher Interiors
Customized Award-Winning Interior Design Solutions in Franklin Cnty OH
 Fox Point Designs

Family room - transitional enclosed carpeted family room idea in DC Metro with gray walls and a wall-mounted tv
 Envision Design with CDA Interiors
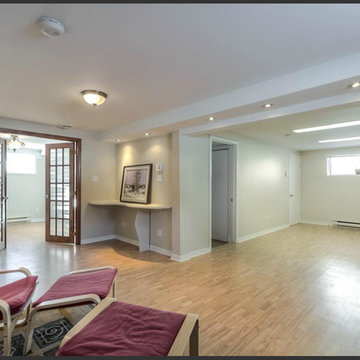
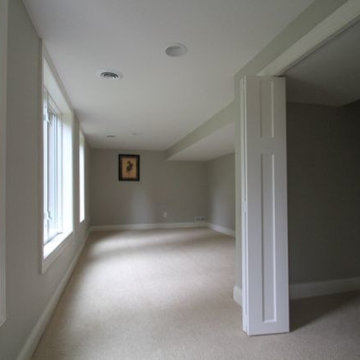
This was a bathroom placed in a basement, for a second family bathroom, adjacent to the family TV room, kid's playroom, and additional guest bedroom or office. This space had low ceilings as the upper floor on the bungalow was recessed. This was the space outside of the Bathroom, Laundry, and Storage/workspace. This was the TV room, Kid play space, and Bedroom/office. The open door is the one you see leading to the bathroom, laundry, storage/workspace area. We painted this space and integrated an MDF, work top, and added wooden stained french doors, to continue to flood the space with lights. Perfectly move in ready. Home-staged.

 Envision Design with CDA Interiors
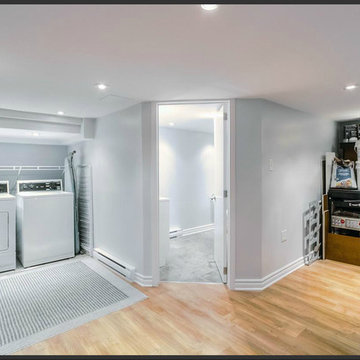
This was a bathroom placed in a basement, for a second family bathroom, adjacent to the family TV room, kid's playroom, and additional guest bedroom or office. This space had low ceilings as the upper floor on the bungalow was recessed. This space had to work as a 3 piece bathroom, storage/workshop, and a laundry room.

Sponsored
Fredericksburg, OH

High Point Cabinets
Columbus' Experienced Custom Cabinet Builder | 4x Best of Houzz Winner
 Envision Design with CDA Interiors
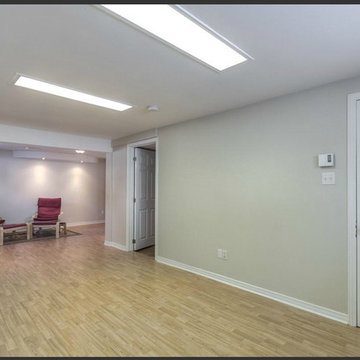
This was a bathroom placed in a basement, for a second family bathroom, adjacent to the family TV room, kid's playroom, and additional guest bedroom or office. This space had low ceilings as the upper floor on the bungalow was recessed. This was the space outside of the Bathroom, Laundry, and Storage/workspace. This was the TV room, Kid play space, and Bedroom/office. The open door is the one you see leading to the bathroom, laundry, storage/workspace area. We painted this space and integrated an MDF, work top, and added wooden stained french doors, to continue to flood the space with lights. Perfectly move in ready. Home-staged.
 RKI Interior Design
Photos: Abraham & Paulin Photography
Contractor: De Mattei
Architect: Cater Warr
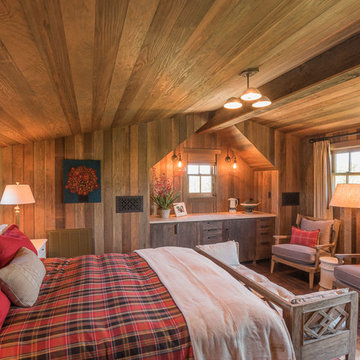

Inspiration for a rustic medium tone wood floor and brown floor bedroom remodel in San Francisco with beige walls, a ribbon fireplace and a stone fireplace
Inspiration for a rustic medium tone wood floor and brown floor bedroom remodel in San Francisco with beige walls, a ribbon fireplace and a stone fireplace

 Connecticut Stone
Photo Credit: Neil Landino,
Counter Top: Connecticut Stone Calacatta Gold Honed Marble,
Kitchen Sink: 39" Wide Risinger Double Bowl Fireclay,
Paint Color: Benjamin Moore Arctic Gray 1577,
Trim Color: Benjamin Moore White Dove,
Kitchen Faucet: Perrin and Rowe Bridge Kitchen Faucet
VIDEO BLOG, EPISODE 2 – FINDING THE PERFECT STONE
Watch this happy client’s testimonial on how Connecticut Stone transformed her existing kitchen into a bright, beautiful and functional space.Featuring Calacatta Gold Marble and Carrara Marble.
Video Link: https://youtu.be/hwbWNMFrAV0
51