
Search results for "Low ceiling" in Home Design Ideas

 Blackbox design studios
Mark Heywood
Mid-sized transitional formal and enclosed dark wood floor living room photo in Salt Lake City with white walls, a ribbon fireplace and a brick fireplace
Mid-sized transitional formal and enclosed dark wood floor living room photo in Salt Lake City with white walls, a ribbon fireplace and a brick fireplace
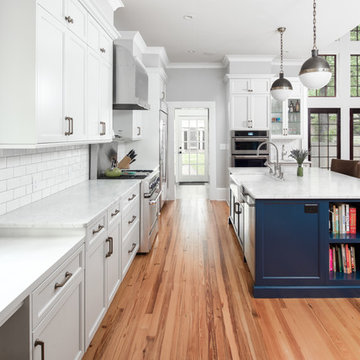
 Sheedy Watts Design
Ready to start a family, the owners began this project with the hope of correcting problems from previous renovations, while looking to gain an open kitchen, upstairs bedrooms and a carport with storage.
The recipe for fixing low ceilings and a dead-end kitchen, low ceilings was a two-story addition to the rear that features a double-height ceiling, great room, open staircase and a small mudroom at the back.
Interior finishes were selected to compliment the home’s original feel while exterior elements like cedar shingles, brackets and a tall window wall create an inviting facade for the family’s entrance and connects the interior with views to the backyard.
Photo credit: Joe Purvis

 DesignARC
The Tice Residences replace a run-down and aging duplex with two separate, modern, Santa Barbara homes. Although the unique creek-side site (which the client’s original home looked toward across a small ravine) proposed significant challenges, the clients were certain they wanted to live on the lush “Riviera” hillside.
The challenges presented were ultimately overcome through a thorough and careful study of site conditions. With an extremely efficient use of space and strategic placement of windows and decks, privacy is maintained while affording expansive views from each home to the creek, downtown Santa Barbara and Pacific Ocean beyond. Both homes appear to have far more openness than their compact lots afford.
The solution strikes a balance between enclosure and openness. Walls and landscape elements divide and protect two private domains, and are in turn, carefully penetrated to reveal views.
Both homes are variations on one consistent theme: elegant composition of contemporary, “warm” materials; strong roof planes punctuated by vertical masses; and floating decks. The project forms an intimate connection with its setting by using site-excavated stone, terracing landscape planters with native plantings, and utilizing the shade provided by its ancient Riviera Oak trees.
2012 AIA Santa Barbara Chapter Merit Award
Jim Bartsch Photography
Find the right local pro for your project




 Montare Builders
Example of a large tuscan dark wood floor enclosed dining room design in Denver with green walls and no fireplace

 Design Shop Interiors
Christmas house tour, holidays, Christmas tree, Christmas decorations, Christmas dining table
Country beige floor kitchen/dining room combo photo in Sacramento with white walls
Country beige floor kitchen/dining room combo photo in Sacramento with white walls



 North Fork Builders of Montana, Inc.
Photography - LongViews Studios
Large mountain style brick floor and multicolored floor mudroom photo in Other with brown walls
Large mountain style brick floor and multicolored floor mudroom photo in Other with brown walls

 Daniel Conlon Architects
Tim Lee Photography
Fairfield County Award Winning Architect
Large transitional gender-neutral medium tone wood floor kids' room photo in New York with blue walls
Large transitional gender-neutral medium tone wood floor kids' room photo in New York with blue walls
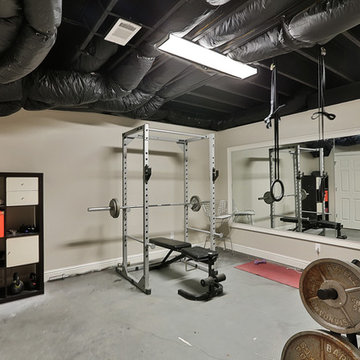
 Greg Love Homes
This small home gym was created for weight lifting.
Example of a mid-sized transitional concrete floor and gray floor home weight room design in Atlanta with gray walls
Example of a mid-sized transitional concrete floor and gray floor home weight room design in Atlanta with gray walls

 KAM Designs
Example of a mountain style gender-neutral carpeted and gray floor kids' bedroom design in Other with white walls
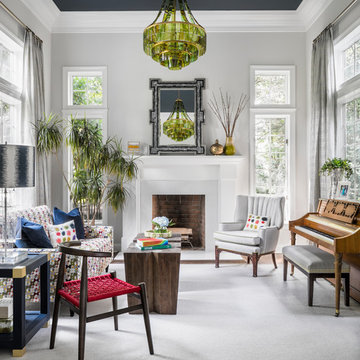
 Studio Aubergine Interior Design
Transitional formal and enclosed dark wood floor and brown floor living room photo in New York with a standard fireplace and no tv




 DD Ford Construction

Inspiration for a large country master white tile white floor, single-sink, exposed beam and vaulted ceiling bathroom remodel in Santa Barbara with recessed-panel cabinets, gray cabinets, white walls, an undermount sink, a hinged shower door, white countertops and a built-in vanity

 Surfside Projects LLC
Inspiration for a contemporary wooden straight staircase remodel in San Diego with wooden risers

 Kamber Mason Design
Inspiration for a transitional l-shaped medium tone wood floor, brown floor, exposed beam and shiplap ceiling kitchen remodel in San Francisco with an undermount sink, shaker cabinets, gray cabinets, gray backsplash, stone slab backsplash, stainless steel appliances, an island and white countertops
 Nina Davis Associates, LLC
Kenny

Family room - coastal dark wood floor family room idea in Miami with white walls and a tv stand
Family room - coastal dark wood floor family room idea in Miami with white walls and a tv stand

Sponsored
Columbus, OH

Wannemacher Interiors
Customized Award-Winning Interior Design Solutions in Franklin Cnty OH

 Vincent Greene Architects
The dining room set for a party.
Photography: Erik Kvalsvik
Inspiration for a victorian medium tone wood floor dining room remodel in Baltimore with a standard fireplace and white walls
Inspiration for a victorian medium tone wood floor dining room remodel in Baltimore with a standard fireplace and white walls
 Sarah Dowlin
Photo: Sarah Parisi Dowlin © 2018 Houzz
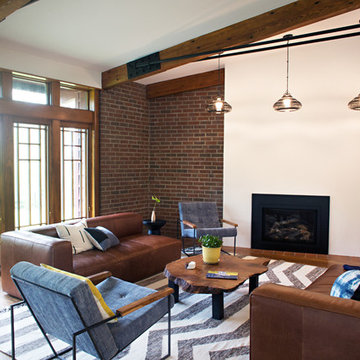
Mid-century modern open concept dark wood floor and brown floor living room photo in Cincinnati with white walls, a standard fireplace and no tv
Mid-century modern open concept dark wood floor and brown floor living room photo in Cincinnati with white walls, a standard fireplace and no tv
 Austin Patterson Disston Architects
Tria Giovan

Sunroom - mid-sized victorian sunroom idea in New York with a corner fireplace, a stone fireplace and a standard ceiling
Sunroom - mid-sized victorian sunroom idea in New York with a corner fireplace, a stone fireplace and a standard ceiling
52