
Search results for "Low ceiling" in Home Design Ideas
 Dimension Design, Build, Remodel Inc

Exposed ceiling painted for industrial feel and allow for full head height in a basement with a low ceiling.
Inspiration for a small timeless underground basement remodel in Milwaukee
Inspiration for a small timeless underground basement remodel in Milwaukee
 Mindy Nicole Photography
Mindy Mellenbruch
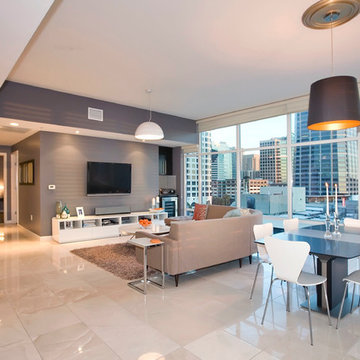
Inspiration for a contemporary great room remodel in Phoenix with gray walls
Inspiration for a contemporary great room remodel in Phoenix with gray walls

Find the right local pro for your project

 Griffin Designs LLC
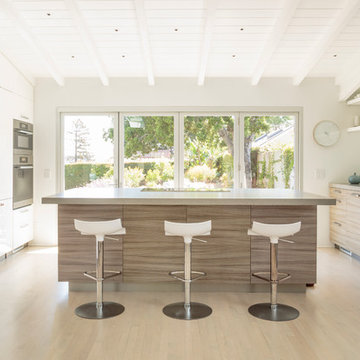
This modern farmhouse kitchen is in a former 1820s stable converted into a home. Natural cherry and soft green painted cabinet finishes paired with Zellige tile accents and beamed ceilings reflect the vintage character of the old barn and compliment the open plan of the space. The Sub-Zero refrigerator is hidden in plain sight while the 48” Wolf range and steam oven are positioned perfectly, allowing this family to stay together while cooking, socializing and eating.
By moving the cramped kitchen to the opposite side of the home, this Morris County New Jersey kitchen and bath remodeler was able to take advantage of a much larger and underutilized space while also improving the overall flow in the remainder of the home.
 Quality Edge
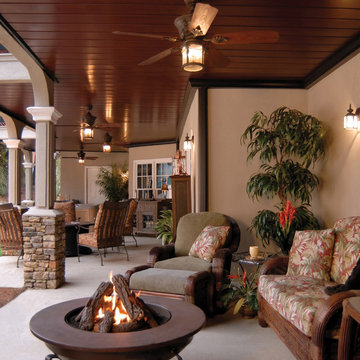
InsideOut Underdecking is made from an exceptionally durable titanium-aluminum alloy which makes it far more resilient than the vinyl under deck drain system products many other companies offer.
Shown in Dark Mahogany.

 User
UserA very rare opportunity presents itself in the offering of this Mill Valley estate covering 1.86 acres in the Redwoods. The property, formerly known as the Swiss Hiking Club lodge, has now been transformed. It has been exquisitely remodeled throughout, down to the very last detail. The property consists of five buildings: The Main House; the Cottage/Office; a Studio/Office; a Chalet Guest House; and an Accessory, two-room building for food and glassware storage. There are also two double-car garages. Nestled amongst the redwoods this elevated property offers privacy and serves as a sanctuary for friends and family. The old world charm of the entire estate combines with luxurious modern comforts to create a peaceful and relaxed atmosphere. The property contains the perfect combination of inside and outside spaces with gardens, sunny lawns, a fire pit, and wraparound decks on the Main House complete with a redwood hot tub. After you ride up the state of the art tram from the street and enter the front door you are struck by the voluminous ceilings and spacious floor plans which offer relaxing and impressive entertaining spaces. The impeccably renovated estate has elegance and charm which creates a quality of life that stands apart in this lovely Mill Valley community. The Dipsea Stairs are easily accessed from the house affording a romantic walk to downtown Mill Valley. You can enjoy the myriad hiking and biking trails of Mt. Tamalpais literally from your doorstep.
 User
UserRiley Jamison

Inspiration for a mid-sized industrial built-in desk dark wood floor study room remodel in Los Angeles with gray walls
Inspiration for a mid-sized industrial built-in desk dark wood floor study room remodel in Los Angeles with gray walls


 User
UserPhotos by Matthew Williams

Inspiration for a scandinavian light wood floor bedroom remodel in New York with multicolored walls
Inspiration for a scandinavian light wood floor bedroom remodel in New York with multicolored walls

 Summer Thornton Design, Inc
Inspiration for a large timeless l-shaped dark wood floor and brown floor open concept kitchen remodel in Chicago with white cabinets, white backsplash, subway tile backsplash, black appliances, an island, white countertops, recessed-panel cabinets and marble countertops
 JAC Interiors
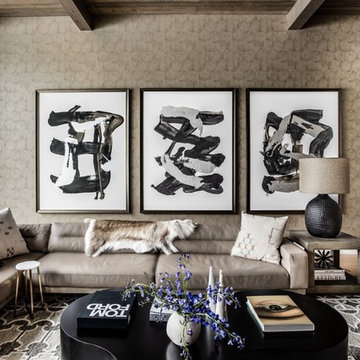
Inspiration for a contemporary brown floor and medium tone wood floor living room remodel in Los Angeles with no fireplace and beige walls

 enzy design
Example of a farmhouse vinyl floor kitchen design in Salt Lake City with quartz countertops, white backsplash and gray countertops

 Cellar Ridge Construction
Inspiration for a contemporary light wood floor, beige floor, vaulted ceiling and wood ceiling dining room remodel in Portland with white walls and a standard fireplace

 Vetter Architects
The client’s request was quite common - a typical 2800 sf builder home with 3 bedrooms, 2 baths, living space, and den. However, their desire was for this to be “anything but common.” The result is an innovative update on the production home for the modern era, and serves as a direct counterpoint to the neighborhood and its more conventional suburban housing stock, which focus views to the backyard and seeks to nullify the unique qualities and challenges of topography and the natural environment.
The Terraced House cautiously steps down the site’s steep topography, resulting in a more nuanced approach to site development than cutting and filling that is so common in the builder homes of the area. The compact house opens up in very focused views that capture the natural wooded setting, while masking the sounds and views of the directly adjacent roadway. The main living spaces face this major roadway, effectively flipping the typical orientation of a suburban home, and the main entrance pulls visitors up to the second floor and halfway through the site, providing a sense of procession and privacy absent in the typical suburban home.
Clad in a custom rain screen that reflects the wood of the surrounding landscape - while providing a glimpse into the interior tones that are used. The stepping “wood boxes” rest on a series of concrete walls that organize the site, retain the earth, and - in conjunction with the wood veneer panels - provide a subtle organic texture to the composition.
The interior spaces wrap around an interior knuckle that houses public zones and vertical circulation - allowing more private spaces to exist at the edges of the building. The windows get larger and more frequent as they ascend the building, culminating in the upstairs bedrooms that occupy the site like a tree house - giving views in all directions.
The Terraced House imports urban qualities to the suburban neighborhood and seeks to elevate the typical approach to production home construction, while being more in tune with modern family living patterns.
Overview:
Elm Grove
Size:
2,800 sf,
3 bedrooms, 2 bathrooms
Completion Date:
September 2014
Services:
Architecture, Landscape Architecture
Interior Consultants: Amy Carman Design

Sponsored
Columbus, OH

Wannemacher Interiors
Customized Award-Winning Interior Design Solutions in Franklin Cnty OH

 Planning and Building, Inc
Inspiration for a large transitional l-shaped light wood floor and brown floor enclosed kitchen remodel in Miami with shaker cabinets, white cabinets, multicolored backsplash, stainless steel appliances, an island, an undermount sink, marble countertops and matchstick tile backsplash
 JAMES V. COANE & ASSOCIATES, ARCHITECTS

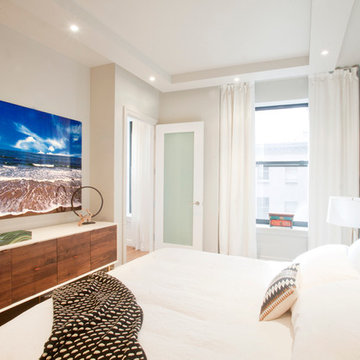
Bedroom - traditional master light wood floor bedroom idea in Los Angeles with multicolored walls

 Dove Mountain Homes
Robin Stancliff

Sunroom - small zen sunroom idea in Phoenix with a standard ceiling
Sunroom - small zen sunroom idea in Phoenix with a standard ceiling

Sponsored
Columbus, OH

Structural Remodeling
Franklin County's Heavy Timber Specialists | Best of Houzz 2020!
 Norcross Supply Company
Ron Anderson
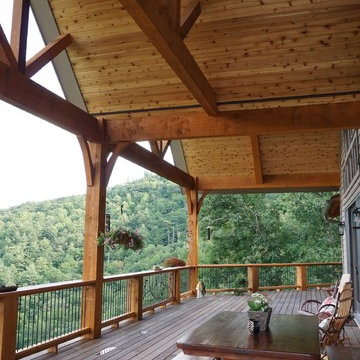
Inspiration for a large craftsman backyard patio remodel in Atlanta with decking and a roof extension
Inspiration for a large craftsman backyard patio remodel in Atlanta with decking and a roof extension

 Alexander Design Group, Inc.
Spacecrafting
Bedroom - large coastal master medium tone wood floor and brown floor bedroom idea in Minneapolis with gray walls and no fireplace
Bedroom - large coastal master medium tone wood floor and brown floor bedroom idea in Minneapolis with gray walls and no fireplace

 CAST architecture
CAST architecture
Great room - small contemporary concrete floor great room idea in Seattle
Great room - small contemporary concrete floor great room idea in Seattle
55