
Search results for "Low ceiling" in Home Design Ideas

 JMorris Design LLC
Even Family Dining Rooms can have glamorous and comfortable. Chic and elegant light pendant over a rich resin dining top make for a perfect pair. A vinyl go is my goto under dining table secret to cleanable and cozy.
 Rachel Loewen Photography
Photo: Rachel Loewen © 2018 Houzz

Inspiration for an industrial living room remodel in Chicago with beige walls
Inspiration for an industrial living room remodel in Chicago with beige walls
 Starr Sanford Design
Wally Sears, Julia Starr Sanford, Mark David Major

Beach style plywood floor bedroom photo in Jacksonville with white walls
Beach style plywood floor bedroom photo in Jacksonville with white walls
Find the right local pro for your project
 Studio Zerbey Architecture + Interiors
© Steve Keating

Trendy wooden straight staircase photo in Seattle with concrete risers
Trendy wooden straight staircase photo in Seattle with concrete risers
 Marion Interior Design

Inspiration for a large mediterranean white floor entryway remodel in Austin with gray walls and a glass front door
 Randy Leggitt Construction Inc.

Example of a mid-sized country open concept medium tone wood floor and multicolored floor family room design in Orange County with white walls, a wall-mounted tv and a ribbon fireplace
 Laqfoil Ltd.
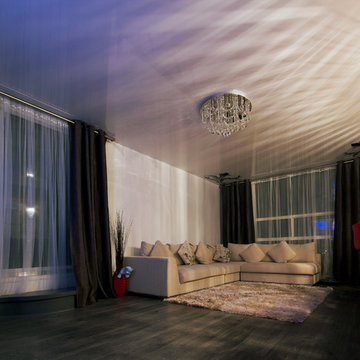
The stretch ceiling here is white high gloss, with a black graphic printed in the corners. Off screen, there is blue lighting on the left, which is reflecting off the ceiling. The issues that annoyed the family in this condo are common to new condo units: Low ceilings covered with a popcorn finish, small rooms, low light in the bedrooms and living room, and no ceiling light fixtures. Concrete ceilings are not only difficult to drill into to install fixtures, installing wiring behind them for such fixtures is impossible. There are often conduits for building services embedded in the concrete along with structural steel reinforcements, so drilling without x-raying first is dangerous.
Laqfoil stretch ceiling provided a solution to all of these issues for this condo unit. A high gloss finish was chosen, as the reflections visually double the height of the space. Installing a stretch ceiling also naturally conceals the popcorn ceiling behind it, but in this case, was also used to conceal the wiring necessary to add ceiling lights in every room. The wiring was simply attached to the existing popcorn ceiling. Laqfoil stretch ceiling is supported around the perimeter only, by tracks, or profiles which are only about 0.75" thick. The ceiling membrane itself is less than one millimetre thick.
We also added a small vector graphic, printed in each corner of the living room ceiling, for a unique aesthetic effect.

Sponsored
Delaware, OH

Buckeye Basements, Inc.
Central Ohio's Basement Finishing ExpertsBest Of Houzz '13-'21
 Level Ground Enterprise, LLC

Example of a large mid-century modern master carpeted bedroom design in Denver with white walls, a standard fireplace and a stone fireplace
 Heller & Associates
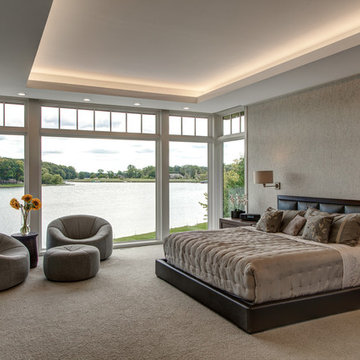
When life gets hectic and the world is going crazy, you need a calm place to clear your head and revive your spirit. This Bloomfield Hills master suite, completed in 2015, provides just such a retreat. Clean lines and a neutral color palette minimize visual distractions and create a restful environment in which to unwind. Plush wall to wall carpeting, a sumptuous leather upholstered headboard and textural wall covering add comforting tactile richness. A sitting area in front of the floor to ceiling windows offers a casual spot to sit and enjoy a relaxing view of the lake. Hidden motorized shades were installed for night time privacy. The television is counter set into the drywall for a smooth profile along the wall. The stepped ceiling is illuminated by LED strip lighting for a soft ambiance. Twin sconces on either side of the bed provide light off reading in bed and allow nightstands to remain clutter free. The finished result is a haven of serenity where the cares of the day can melt away.
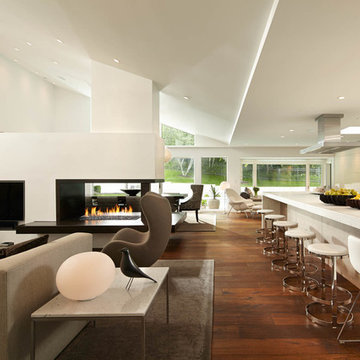

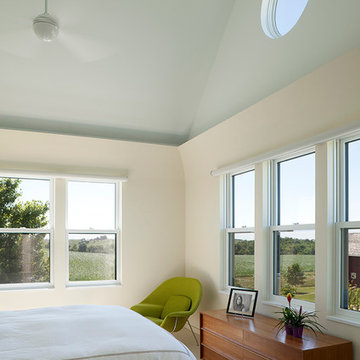
 Neumann Monson Architects
Farshid Assassi
Inspiration for a transitional guest bedroom remodel in Cedar Rapids with white walls and no fireplace
Inspiration for a transitional guest bedroom remodel in Cedar Rapids with white walls and no fireplace
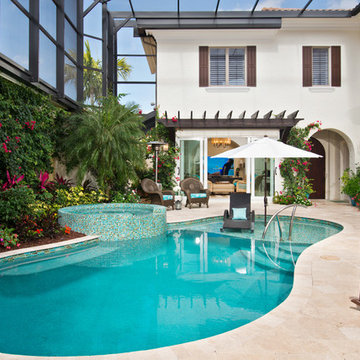
 G2 Studios / G2 Aquatics, Inc.
Hot tub - transitional backyard tile and custom-shaped lap hot tub idea in Miami
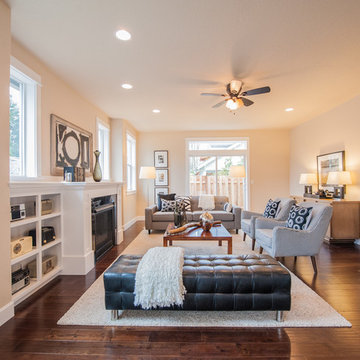
 nfinke
Living room - transitional formal dark wood floor living room idea in Portland with beige walls, a standard fireplace and no tv

Sponsored
Delaware, OH
Buckeye Basements, Inc.
Central Ohio's Basement Finishing ExpertsBest Of Houzz '13-'21
 Rick Ryniak Architects
Ryan Siphers

Example of a large trendy master white tile ceramic tile bathroom design in Hawaii with flat-panel cabinets and white walls
Example of a large trendy master white tile ceramic tile bathroom design in Hawaii with flat-panel cabinets and white walls
 Gam Woodwork
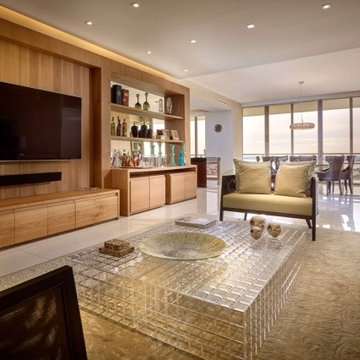
Large trendy open concept beige floor living room photo in Miami with beige walls, no fireplace and a wall-mounted tv
 CigoL Architecture

A concealed track and pocket hide the sliding glass doors for a seamless connection to the exterior. Pushing the envelope by incorporating concealed structural steel allowed for a more open, and voluminous space.

 Stephanie Alegre Interiors
Casual yet refined family room with custom built-in, custom fireplace, wood beam, custom storage, picture lights. Natural elements.
Huge beach style open concept and formal medium tone wood floor living room photo in New York with white walls, a standard fireplace and a stone fireplace
Huge beach style open concept and formal medium tone wood floor living room photo in New York with white walls, a standard fireplace and a stone fireplace


 Miera Melba
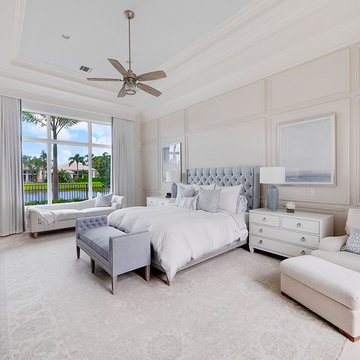
Bedroom - coastal master beige floor bedroom idea in Miami with beige walls and no fireplace
 Silk Cavassa Marchetti Architecture & Interiors
Rob Perry Photography

Trendy wooden straight open staircase photo in Seattle
Trendy wooden straight open staircase photo in Seattle

 Ecostruct LLC
Example of a small trendy galley light wood floor open concept kitchen design in New York with an undermount sink, flat-panel cabinets, gray cabinets, gray backsplash, subway tile backsplash, stainless steel appliances and a peninsula
62