
Search results for "Low ceiling" in Home Design Ideas
 Wilson AC & Appliance
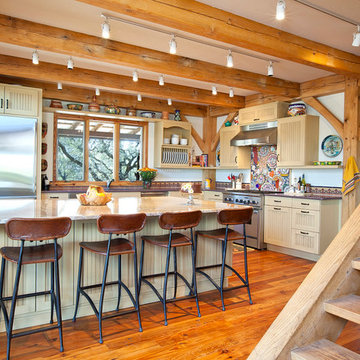
Elegant kitchen photo in Austin with beige cabinets, multicolored backsplash and stainless steel appliances

 Farinelli Construction, Inc.
Andy Warren Photography
Example of a classic beige two-story concrete fiberboard gable roof design in Other
Example of a classic beige two-story concrete fiberboard gable roof design in Other

Find the right local pro for your project
 Nautilus Homes

Siesta Key Low Country kitchen featuring wood paneled appliances, gas stove, and doorway out to the screened-in porch.
This is a very well detailed custom home on a smaller scale, measuring only 3,000 sf under a/c. Every element of the home was designed by some of Sarasota's top architects, landscape architects and interior designers. One of the highlighted features are the true cypress timber beams that span the great room. These are not faux box beams but true timbers. Another awesome design feature is the outdoor living room boasting 20' pitched ceilings and a 37' tall chimney made of true boulders stacked over the course of 1 month.
 Jacob Lilley Architects

Living room - contemporary light wood floor and beige floor living room idea in Boston with white walls, a ribbon fireplace, a stone fireplace and a media wall
 Lisa Stone Design
John Martinelli Photography
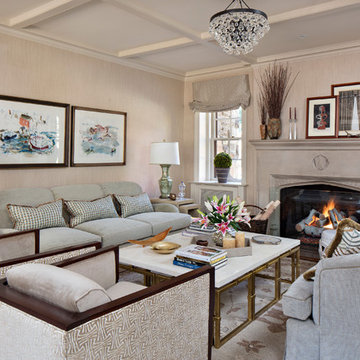
Elegant formal living room photo in Philadelphia with beige walls, a standard fireplace and a stone fireplace
Elegant formal living room photo in Philadelphia with beige walls, a standard fireplace and a stone fireplace

 Stillwater Architecture L.L.C.
Gibeon Photography
Living room - large rustic open concept light wood floor living room idea in Other with black walls, a stone fireplace and no tv
Living room - large rustic open concept light wood floor living room idea in Other with black walls, a stone fireplace and no tv

Sponsored
Columbus, OH

Hope Restoration & General Contracting
Columbus Design-Build, Kitchen & Bath Remodeling, Historic Renovations

Eat-in kitchen - rustic u-shaped light wood floor and coffered ceiling eat-in kitchen idea in Other with distressed cabinets, multicolored backsplash, an island and white countertops
 Palindrome Design, LLC
Photograph © Michael Wilkinson Photography
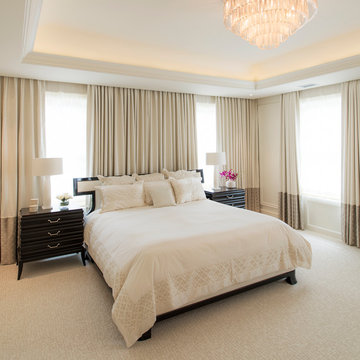
Inspiration for a large timeless master carpeted bedroom remodel in DC Metro with beige walls
Inspiration for a large timeless master carpeted bedroom remodel in DC Metro with beige walls

 Decor by Christine Interior Decorating & Design
Stephani Buchman
Inspiration for a transitional single-wall dark wood floor wet bar remodel in Toronto with an undermount sink, shaker cabinets, white cabinets and gray backsplash
Inspiration for a transitional single-wall dark wood floor wet bar remodel in Toronto with an undermount sink, shaker cabinets, white cabinets and gray backsplash



 GMT Home Designs Inc.
This coastal summer vacation house down in the Cape Cod, MA area has a fun, bright and bold atmosphere. It was designed to fit a large amount of family and friends in a compact space. The house is described as " The Tiffany box blue" and is a showcase project in the Home Remodeling Magazine August 2016 edition- South Coast/Cape & Islands/South Shore.


Sponsored
Columbus, OH

Wannemacher Interiors
Customized Award-Winning Interior Design Solutions in Franklin Cnty OH

 Jute Interior Design
Photo- Lisa Romerein
Staircase - mediterranean wooden l-shaped metal railing staircase idea in San Francisco with tile risers
Staircase - mediterranean wooden l-shaped metal railing staircase idea in San Francisco with tile risers

 studioryker
Michael Millman
Large trendy master concrete floor bedroom photo in Other with white walls and a standard fireplace
Large trendy master concrete floor bedroom photo in Other with white walls and a standard fireplace

 aamodt / plumb architects
A master bathroom with a wood enclosed tub bathed in sun from the skylight above.
Photo: Jane Messinger
Trendy light wood floor drop-in bathtub photo in Boston with flat-panel cabinets, medium tone wood cabinets, white walls and an integrated sink
Trendy light wood floor drop-in bathtub photo in Boston with flat-panel cabinets, medium tone wood cabinets, white walls and an integrated sink

 Elms Interior Design
Photography by Michael J. Lee
Example of a large transitional dark wood floor open concept kitchen design in Boston with a single-bowl sink, shaker cabinets, white cabinets, marble countertops, white backsplash, glass tile backsplash, paneled appliances and an island
Example of a large transitional dark wood floor open concept kitchen design in Boston with a single-bowl sink, shaker cabinets, white cabinets, marble countertops, white backsplash, glass tile backsplash, paneled appliances and an island

Sponsored
Columbus, OH

Snider & Metcalf Interior Design, LTD
Leading Interior Designers in Columbus, Ohio & Ponte Vedra, Florida

 Patrick Ahearn Architect
Greg Premru
Inspiration for a coastal u-shaped medium tone wood floor open concept kitchen remodel in Boston with glass-front cabinets, white cabinets, stainless steel appliances, a farmhouse sink, wood countertops and no island
Inspiration for a coastal u-shaped medium tone wood floor open concept kitchen remodel in Boston with glass-front cabinets, white cabinets, stainless steel appliances, a farmhouse sink, wood countertops and no island

 Riverdell Construction, Inc.
Jesse Smith
Bedroom - large mid-century modern master carpeted and gray floor bedroom idea in Other with gray walls
Bedroom - large mid-century modern master carpeted and gray floor bedroom idea in Other with gray walls
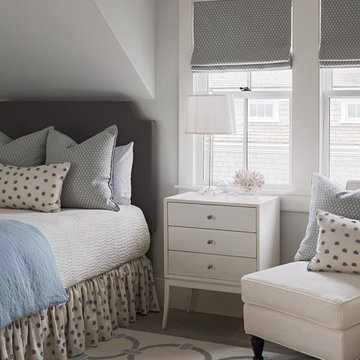
 Sophie Metz Design
Jonathan Raith Inc. - Builder
Sam Oberter - Photography
Bedroom - transitional guest bedroom idea in Boston with gray walls
Bedroom - transitional guest bedroom idea in Boston with gray walls
66