
Search results for "Low ceiling" in Home Design Ideas
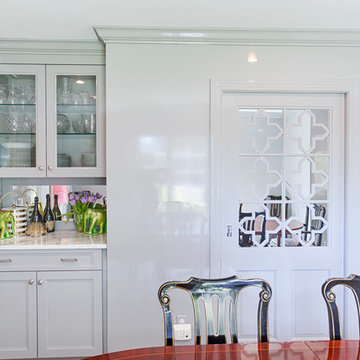
 Rudloff Custom Builders
RUDLOFF Custom Builders, is a residential construction company that connects with clients early in the design phase to ensure every detail of your project is captured just as you imagined. RUDLOFF Custom Builders will create the project of your dreams that is executed by on-site project managers and skilled craftsman, while creating lifetime client relationships that are build on trust and integrity.
We are a full service, certified remodeling company that covers all of the Philadelphia suburban area including West Chester, Gladwynne, Malvern, Wayne, Haverford and more.
As a 6 time Best of Houzz winner, we look forward to working with you on your next project.
Design by Wein Interiors
Photos by Alicia's Art LLC

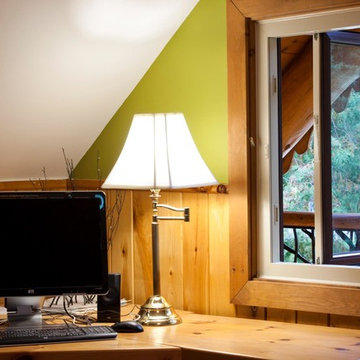
 Magic Window Innovations
Inspiration for a mid-sized craftsman freestanding desk study room remodel in Toronto with green walls
Find the right local pro for your project
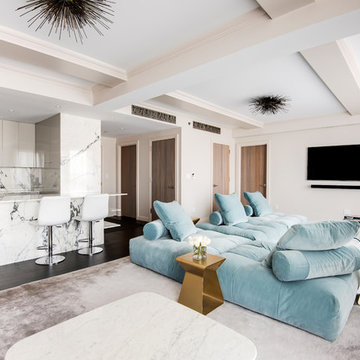
 Spinn Construction, Inc.
Example of a mid-sized trendy open concept dark wood floor and brown floor living room design in New York with beige walls, no fireplace and a wall-mounted tv
 Conquest Construction LLC
Inspiration for a mid-sized mediterranean loft-style carpeted and gray floor bedroom remodel in Denver with brown walls and no fireplace





 InnovationLand
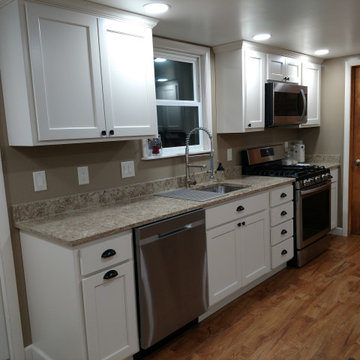
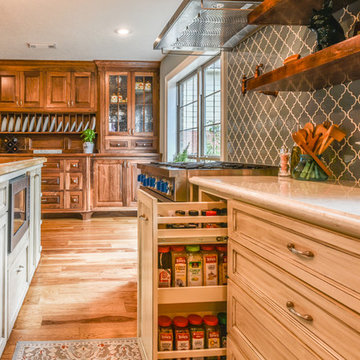
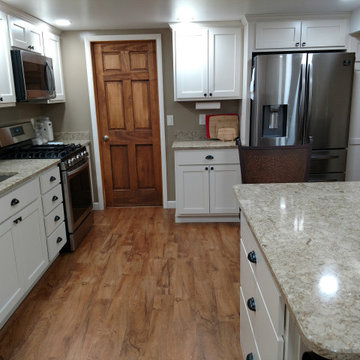
This Houston kitchen remodel and whole-house redesign was nothing less than a time machine - zooming a 40-year-old living space into 2017!
"The kitchen had formica countertops, old wood cabinets, a strange layout and low ceilings," says Lisha Maxey, lead designer for Outdoor Homescapes of Houston and owner of LGH Design Services. "We basically took it down to the studs to create the new space. It even had original terrazzo tile in the foyer! Almost never see that anymore."
The new look is all 2017, starting with a pure white maple wood for the new kitchen cabinetry and a 13-foot butcher block island. The china hutch, beam and columns are walnut.
The small kitchen countertop (on fridge side) is Corian. The flooring is solid hickory with a natural stain. The backsplash is Moroccan blue glass.
On the island, Outdoor Homescapes added a small, stainless steel prep sink and a large porcelain sink. All finishes are brushed stainless steel except for the pot filler, which is copper.
"The look is very transitional, with a hearty mix of antiques the client wanted incorporated and the contemporary open concept look of today," says Lisha. "The bar stools are actually reclaimed science class stools that my client picked up at a local fair. It was an awesome find!"
 Naaya Studio
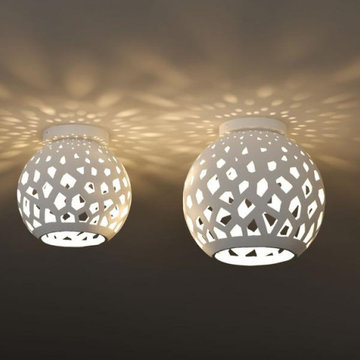
Naaya chandelier Light Pineara will surely add different artistic look of your home and Living space. Available in assorted size or 2. All Lamps are Handmade.
Dimensions:
Medium Size: Diameter 7.5" X Height 8.5" x Depth 8.5"
Big Size: Diameter 10.5" x Height 9" x Depth 10"
Supplied accessories:
All Light electrical Fixtures are in compliance with US, European, UK, Australian and International Standard.
Lamp comes with E27 holder (bulbs not supplied) or G9 halogen bulb for flush mount standard 6 ft cord with hardwired standard 10 ft cord with plug in

Sponsored
Columbus, OH

Structural Remodeling
Franklin County's Heavy Timber Specialists | Best of Houzz 2020!
 InnovationLand
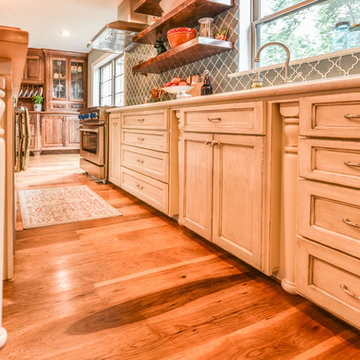
This Houston kitchen remodel and whole-house redesign was nothing less than a time machine - zooming a 40-year-old living space into 2017!
"The kitchen had formica countertops, old wood cabinets, a strange layout and low ceilings," says Lisha Maxey, lead designer for Outdoor Homescapes of Houston and owner of LGH Design Services. "We basically took it down to the studs to create the new space. It even had original terrazzo tile in the foyer! Almost never see that anymore."
The new look is all 2017, starting with a pure white maple wood for the new kitchen cabinetry and a 13-foot butcher block island. The china hutch, beam and columns are walnut.
The small kitchen countertop (on fridge side) is Corian. The flooring is solid hickory with a natural stain. The backsplash is Moroccan blue glass.
On the island, Outdoor Homescapes added a small, stainless steel prep sink and a large porcelain sink. All finishes are brushed stainless steel except for the pot filler, which is copper.
"The look is very transitional, with a hearty mix of antiques the client wanted incorporated and the contemporary open concept look of today," says Lisha. "The bar stools are actually reclaimed science class stools that my client picked up at a local fair. It was an awesome find!"


 Forte Building Group, LLC

Bedroom - large cottage master light wood floor, brown floor, vaulted ceiling and wood wall bedroom idea in Nashville with white walls and no fireplace

 STEFANI STEIN
Open concept kitchen - mid-sized scandinavian porcelain tile open concept kitchen idea in Los Angeles with a farmhouse sink, recessed-panel cabinets, white cabinets, white backsplash, subway tile backsplash, stainless steel appliances, a peninsula and wood countertops
 Wilson AC & Appliance
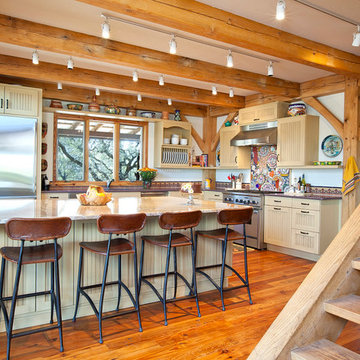
Elegant kitchen photo in Austin with beige cabinets, multicolored backsplash and stainless steel appliances
65