
Search results for "Low ceiling" in Home Design Ideas

 Garret Cord Werner Architects & Interior Designers
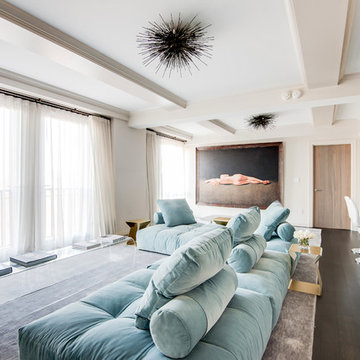
This remodel of a midcentury home by Garret Cord Werner Architects & Interior Designers is an embrace of nostalgic ‘50s architecture and incorporation of elegant interiors. Adding a touch of Art Deco French inspiration, the result is an eclectic vintage blend that provides an elevated yet light-hearted impression. Photography by Andrew Giammarco.

 Open House Staging
Stefan Enriquez with Dwell Pictures
Example of a mid-sized classic freestanding desk carpeted and beige floor home studio design in Seattle with gray walls
Example of a mid-sized classic freestanding desk carpeted and beige floor home studio design in Seattle with gray walls

Find the right local pro for your project
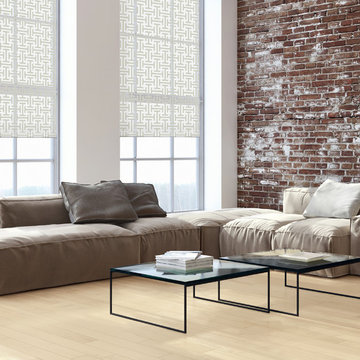
 Budget Blinds of East Mesa
Inspiration for a large industrial loft-style light wood floor and beige floor living room remodel in Phoenix with white walls
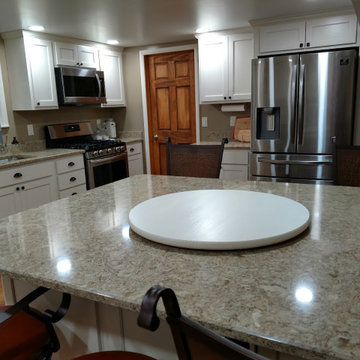



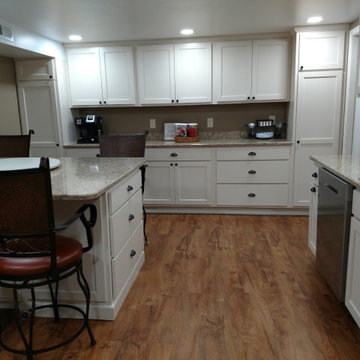
 Covenant Kitchens & Baths, Inc.
Kira Van Deusen
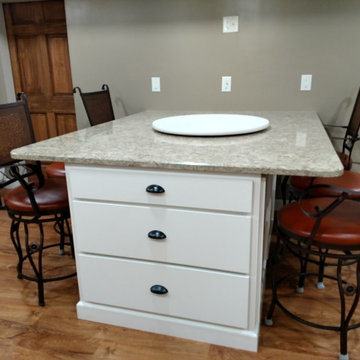
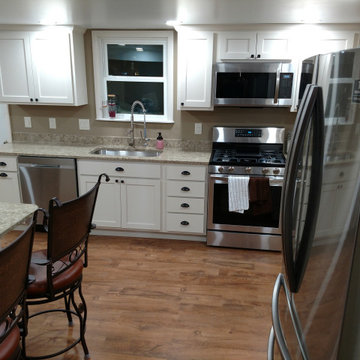
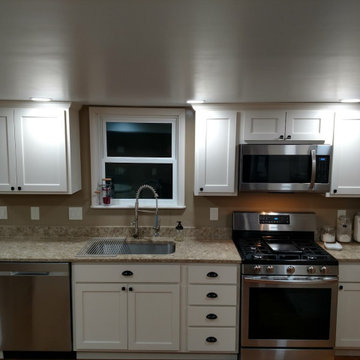
This vacation beachfront home needed a style that was easy to care for when the family came for relaxation. The clean lines of cabinetry, glass front upper cabinets, durable quartz counters, induction cooktop, and textured wood cabinetry make cleaning up quick and easy. The coffee bar cabinet makes early morning coffee on the porch convenient and simple. The bar adjacent to kitchen lets the party flow into living room in the evening.
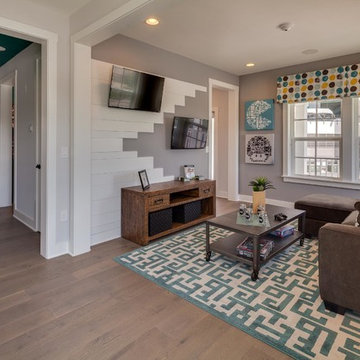
 Dream Finders Homes
Family room - mid-sized transitional open concept light wood floor family room idea in Jacksonville with gray walls, no fireplace and a wall-mounted tv
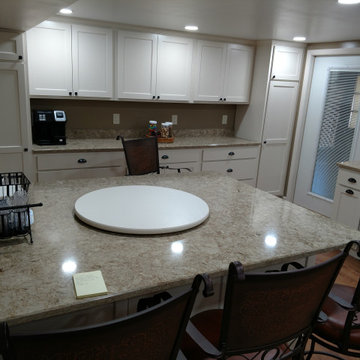
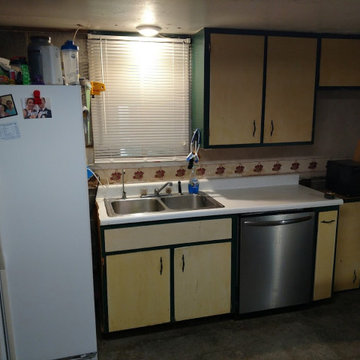
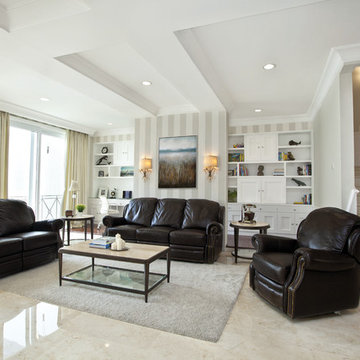
 Iwan Sastrawiguna Interior Design
Family room with home office in the background. I made additional hardwood floor for home office in order to create a different zone in this room. All low ceiling concrete beams are covered beautifully with classical moulding


 Spinn Construction, Inc.
Mid-sized trendy open concept dark wood floor and brown floor living room photo in New York with beige walls, no fireplace and a wall-mounted tv
 Conquest Construction LLC

Mid-sized tuscan loft-style carpeted and gray floor bedroom photo in Denver with brown walls and no fireplace
 User
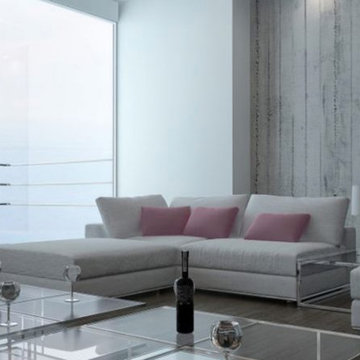
UserInspiration for a large contemporary open concept dark wood floor and brown floor living room remodel in Toronto with white walls



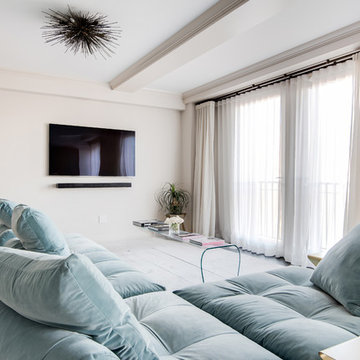 Spinn Construction, Inc.
Mid-sized trendy open concept dark wood floor and brown floor living room photo in New York with beige walls, no fireplace and a wall-mounted tv
 Rudloff Custom Builders
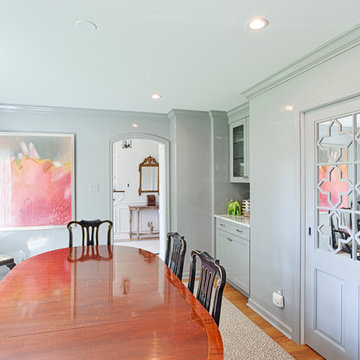
RUDLOFF Custom Builders, is a residential construction company that connects with clients early in the design phase to ensure every detail of your project is captured just as you imagined. RUDLOFF Custom Builders will create the project of your dreams that is executed by on-site project managers and skilled craftsman, while creating lifetime client relationships that are build on trust and integrity.
We are a full service, certified remodeling company that covers all of the Philadelphia suburban area including West Chester, Gladwynne, Malvern, Wayne, Haverford and more.
As a 6 time Best of Houzz winner, we look forward to working with you on your next project.
Design by Wein Interiors
Photos by Alicia's Art LLC
63