
Search results for "Low credit" in Home Design Ideas
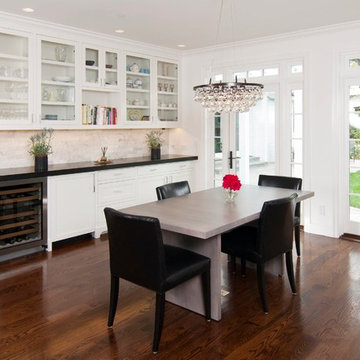
 William Duff Architects, Inc.
An extensive renovation and addition to a prominent residence, WDA designed a large 2-story addition and basement that met our clients aspirations for doubling the size of the original home, modernizing its interior and improving functionality. Taking aesthetic cues from the existing house, the project seamlessly blends the old and new, organizing the complex program into a harmonious environment.
Photo Credit: ©Precision Cabinets
 Custom Home Group
Photo Credit: www.angleeyephotography.com

Kitchen - cottage kitchen idea in Philadelphia
Kitchen - cottage kitchen idea in Philadelphia
Find the right local pro for your project
 Alisa Rose Design
Photo credit: Aristea Rizakos
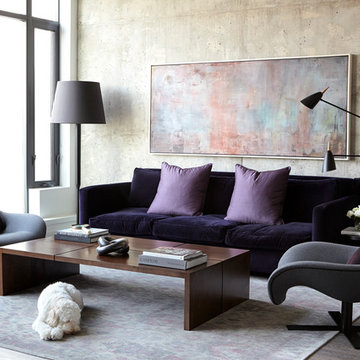
Trendy dark wood floor living room photo in Toronto with gray walls
Trendy dark wood floor living room photo in Toronto with gray walls
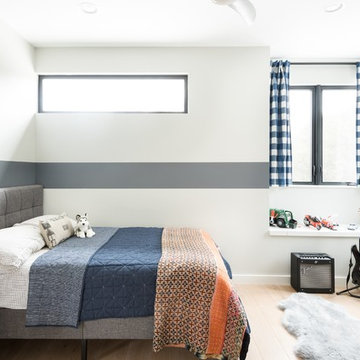
 Urbane Design
jacob bodkin
Example of a trendy boy light wood floor kids' bedroom design in Austin with white walls
Example of a trendy boy light wood floor kids' bedroom design in Austin with white walls
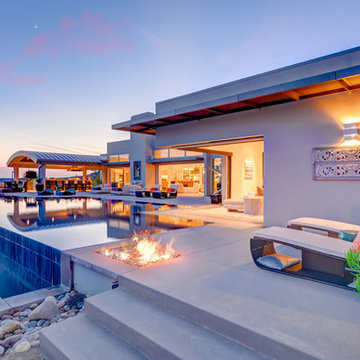
 Dky Architects
Indoor-outdoor poolside living.
Photo credit: The Boutique Real Estate Group www.TheBoutiqueRE.com
Example of a huge minimalist backyard concrete and custom-shaped infinity pool design in Orange County
Example of a huge minimalist backyard concrete and custom-shaped infinity pool design in Orange County
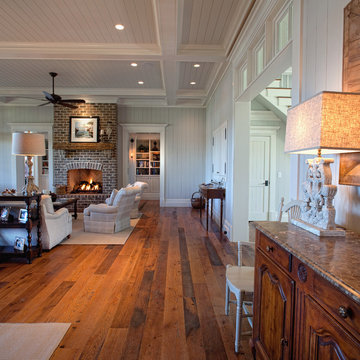
 Court Atkins Group
Inspiration for a large timeless formal and open concept medium tone wood floor living room remodel in Charleston with gray walls, a standard fireplace, a brick fireplace and no tv


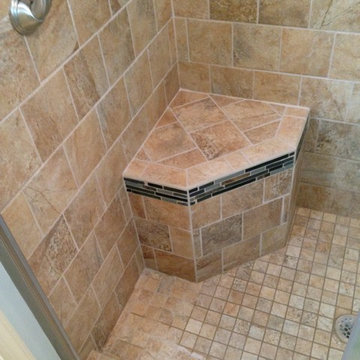
 Lowe's of E. Virginia Beach
Photo Credit: Mary Ford, Project Specialist for Interiors at Lowe's of E. Virginia Beach at 2403 Virginia Beach Blvd, Virginia Beach, VA 23454
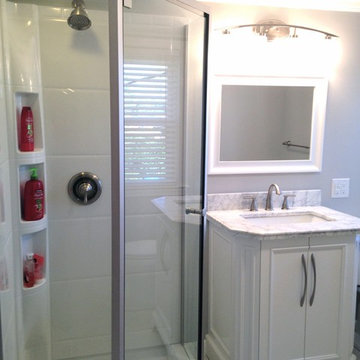
Inspiration for a mid-sized transitional master beige tile and porcelain tile porcelain tile alcove shower remodel in Other with raised-panel cabinets, white cabinets, a two-piece toilet and blue walls
Inspiration for a mid-sized transitional master beige tile and porcelain tile porcelain tile alcove shower remodel in Other with raised-panel cabinets, white cabinets, a two-piece toilet and blue walls

 Décor Aid
Succulents in a rectanglular planter on the dining table make for a modern centerpiece. Photo Credits- Sigurjón Gudjónsson
Example of a small 1950s light wood floor great room design in New York with white walls and no fireplace
Example of a small 1950s light wood floor great room design in New York with white walls and no fireplace
 Mockler Taylor Architects

Master Bathroom. Custom 12 foot long cast resin trough sink, custom cast resin tub deck and apron.
Photo Credit: David Sundberg, Esto Photographics
Bathroom - contemporary master limestone floor bathroom idea in New York with an undermount tub, white walls and an integrated sink
Bathroom - contemporary master limestone floor bathroom idea in New York with an undermount tub, white walls and an integrated sink
 Ripley Design Group

Full Landscape Renovation, Redesign of front and rear yard landscape, Pool rehabilitation. low water landscape, sustainable materials, Ipe horizontal pool equipment screen, Ipe horizontal fence, Esapalier green screen, no mow lawn, concrete pavers on grass, concrete pavers on no mow grass
Photo credit: Cesar Loeza, Ripley Design Group

 MXMA Architecture & Design
The kitchen has shades of dark grey, charcoal for its countertops, kithchen island, and cabinets. The charcoal glass backsplash completes the dark look. Equipments, devices and food products are ingeniously hidden behind the charcoal lacquered panels. All the appliances are integrated and the fridge is panel-ready.
Image credits: Francis Raymond

 Houtje Touwtje
The simplicity of the white pots on a white background in our living room emphasises the beautiful dark green colours of our plants. We buil this vertical garden ourselves with upcycled wood. The pots are all different because we'd love to go thrift-shopping for pots for our collection of 100+ plants. Credits: instagram.com/houtje.touwtje

Sponsored
Columbus, OH

Structural Remodeling
Franklin County's Heavy Timber Specialists | Best of Houzz 2020!
 H2O Designs

Take a virtual tour through Jeff Duggins & Rachel A Duggins (Owners H2O Designs & Outdoor Living "By Design") backyard near Lexington, KY. There are 2 large ponds, multiple streams, waterfalls, and fountains, not to mention the fire pit and pool. It's truly a Backyard Oasis!
photo credit Jeff Duggins
 Bonaventura Architect
Please see this Award Winning project in the October 2014 issue of New York Cottages & Gardens Magazine: NYC&G
http://www.cottages-gardens.com/New-York-Cottages-Gardens/October-2014/NYCG-Innovation-in-Design-Winners-Kitchen-Design/
It was also featured in a Houzz Tour:
Houzz Tour: Loving the Old and New in an 1880s Brooklyn Row House
http://www.houzz.com/ideabooks/29691278/list/houzz-tour-loving-the-old-and-new-in-an-1880s-brooklyn-row-house
Photo Credit: Hulya Kolabas

 Ann Kearsley Design
Dwarf conifers anchor bands of native mosses, ground covers and ferns planted in radiating bands through an existing Maritime Woodland along the coast of Downeast Maine. Photo credit: Ann Kearsley Design 2013
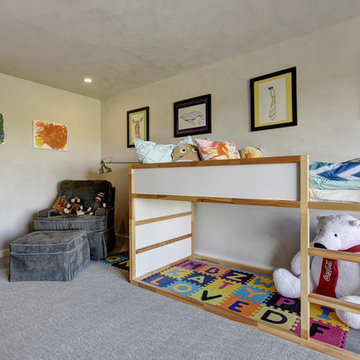
 Katy Dickson Designs & Staging
Interior Design & Staging /
Kids Bedroom /
Photo Credit: Allison @ Twist Tours
Example of a transitional gender-neutral carpeted kids' room design in Austin with beige walls
Example of a transitional gender-neutral carpeted kids' room design in Austin with beige walls

Sponsored
Delaware, OH

Buckeye Basements, Inc.
Central Ohio's Basement Finishing ExpertsBest Of Houzz '13-'21
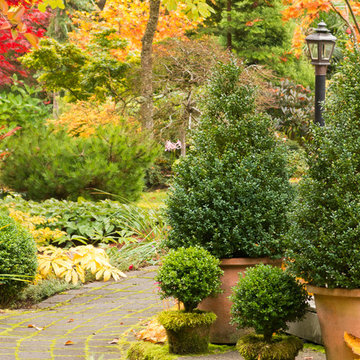
 Le jardinet
Design credit; Mitch Evans, Redmond, WA
Photo credit; Le jardinet
This is an example of a traditional landscaping in Seattle.
This is an example of a traditional landscaping in Seattle.
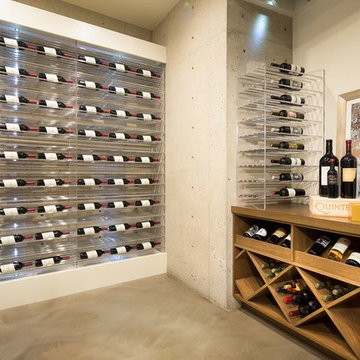

 N-Design
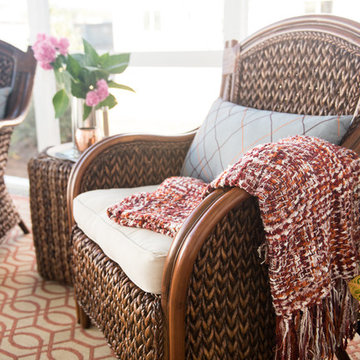
Low country inspired back patio. Furniture and accessories are from Pier One and Target. Outdoor rug from Carpet One by Henry in Greensboro, NC. Photo credit: Images by Autumn
10