
Search results for "Low historic" in Home Design Ideas

Example of a large eclectic concrete floor kitchen design in San Francisco with a double-bowl sink, glass-front cabinets and stainless steel appliances

 Clemens & Associates Inc.
Hacienda-style front courtyard with a Mediterranean- stye carved stone fountain with blue tile and rustic-style wood outdoor seating with plush cushions.
Photo Credit: Kirk Gittings

 Brush and Hammer Builders
Dining room - small cottage light wood floor and beige floor dining room idea in Portland Maine with gray walls and no fireplace
Find the right local pro for your project

 Miller-Roodell Architects Ltd
Located near Ennis, Montana, this cabin captures the essence of rustic style while maintaining modern comforts.
Jack Watkins’ father, the namesake of the creek by which this home is built, was involved in the construction of the Old Faithful Lodge. He originally built the cabin for he and his family in 1917, with small additions and upgrades over the years. The new owners’ desire was to update the home to better facilitate modern living, but without losing the original character. Windows and doors were added, and the kitchen and bathroom were completely remodeled. Well-placed porches were added to further integrate the interior spaces to their adjacent exterior counterparts, as well as a mud room—a practical requirement in rural Montana.
Today, details like the unique juniper handrail leading up to the library, will remind visitors and guests of its historical Western roots.

 Eberlein Design Consultants Ltd.
Photo Credit: Tom Crane
Hallway - traditional dark wood floor hallway idea in Philadelphia with beige walls
Hallway - traditional dark wood floor hallway idea in Philadelphia with beige walls

 Susan Albright Design
Newly constructed cottage in historic Litchfield Plantation in Pawleys Island, SC.
Inspiration for a small transitional living room remodel in Charleston with gray walls, a standard fireplace and a stone fireplace
Inspiration for a small transitional living room remodel in Charleston with gray walls, a standard fireplace and a stone fireplace

 Margaret Wright Photography
Photo: Margaret Wright Photography © 2018 Houzz
Mid-century modern kids' room photo in Charleston
Mid-century modern kids' room photo in Charleston

Sponsored
Columbus, OH

Wannemacher Interiors
Customized Award-Winning Interior Design Solutions in Franklin Cnty OH


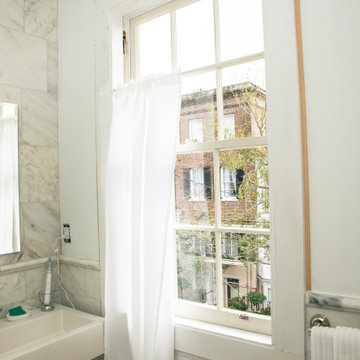
 Double Hung Historic
An elegant master bathroom window overlooking a scenic view of Historic Charleston.
Bathroom - large traditional master bathroom idea in Charleston with white walls and white countertops
Bathroom - large traditional master bathroom idea in Charleston with white walls and white countertops

 Nick Noyes Architecture
Drew Kelly
Dining room - transitional dark wood floor dining room idea in San Francisco
Dining room - transitional dark wood floor dining room idea in San Francisco

 Homeworks of Alabama, Inc
Bedroom - mid-sized farmhouse master carpeted bedroom idea in Birmingham with beige walls
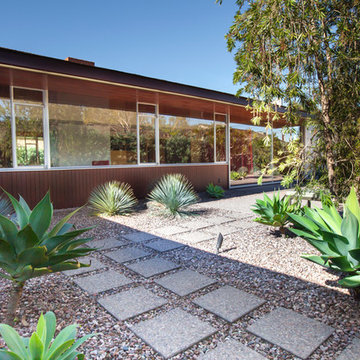
 Lisa Gimmy Landscape Architecture
Example of a mid-sized 1960s backyard partial sun home design design in Los Angeles


Sponsored
Columbus, OH

Hope Restoration & General Contracting
Columbus Design-Build, Kitchen & Bath Remodeling, Historic Renovations


 RBL Architects
The owners were downsizing from a large ornate property down the street and were seeking a number of goals. Single story living, modern and open floor plan, comfortable working kitchen, spaces to house their collection of artwork, low maintenance and a strong connection between the interior and the landscape. Working with a long narrow lot adjacent to conservation land, the main living space (16 foot ceiling height at its peak) opens with folding glass doors to a large screen porch that looks out on a courtyard and the adjacent wooded landscape. This gives the home the perception that it is on a much larger lot and provides a great deal of privacy. The transition from the entry to the core of the home provides a natural gallery in which to display artwork and sculpture. Artificial light almost never needs to be turned on during daytime hours and the substantial peaked roof over the main living space is oriented to allow for solar panels not visible from the street or yard.



Sponsored
Columbus, OH
Hope Restoration & General Contracting
Columbus Design-Build, Kitchen & Bath Remodeling, Historic Renovations


 Homeworks of Alabama, Inc
Example of a mid-sized country medium tone wood floor foyer design in Birmingham with beige walls
26