
Search results for "Low historic" in Home Design Ideas


 Court Atkins Group
Example of a large classic medium tone wood floor foyer design in Charleston with white walls
 Court Atkins Group
McManus Photography
Mid-sized traditional brown two-story mixed siding exterior home idea in Charleston with a hip roof
Mid-sized traditional brown two-story mixed siding exterior home idea in Charleston with a hip roof
Find the right local pro for your project
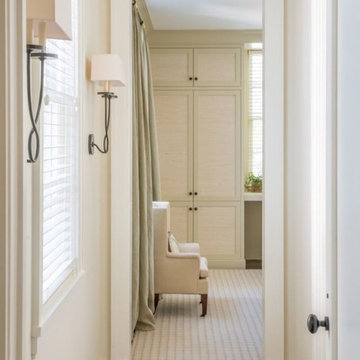
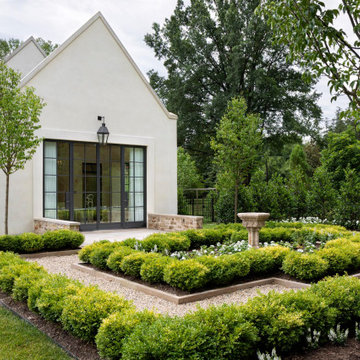
 Anne Decker Architects, LLC
Located in the Langley Fork Historic District in McLean, Virginia, this residence was designed to speak to the formal massing seen in the existing neighborhood fabric of stately traditional homes. The simplicity and clean lines of the stucco and limestone façade blends harmoniously with its surroundings. Traditional forms, interjected with modern twists, create a tension that carries throughout the design, creating a home that feels warm and familiar while clean and distilled at the same time. Photo Credit: Gordon Beall Photography

 Historic Timber and Plank, Inc.
Bedroom - large modern master light wood floor bedroom idea in St Louis with brown walls

 R.M. Buck Builders
Holger Obenaus Photography LLC
Beach style entry hall photo in Charleston with white walls and a dark wood front door
Beach style entry hall photo in Charleston with white walls and a dark wood front door

Sponsored
Columbus, OH

Hope Restoration & General Contracting
Columbus Design-Build, Kitchen & Bath Remodeling, Historic Renovations
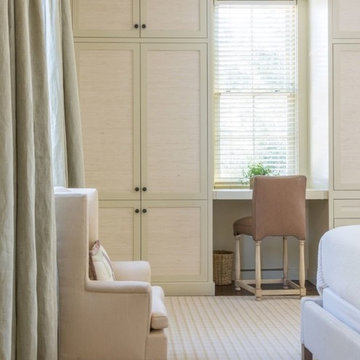
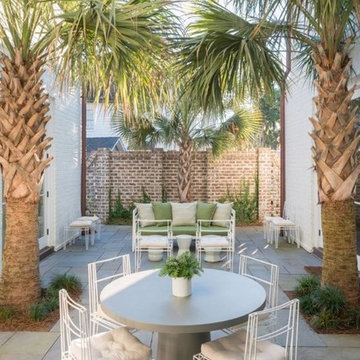
 Court Atkins Group
Inspiration for a mid-sized timeless light wood floor great room remodel in Charleston

 Steven Allen Designs, LLC
Photos By Simple Photography
Highlights Historic Houston's Salvage Warehouse Shiplap Overhangs with Exposed Rafter Beams, JamesHardi Artisan Siding, Farrow & Ball Paint and Marvin Windows and Doors

 Susan Albright Design
Dining area in small cottage in historic Litchfield Plantation, Pawleys Island, SC
Eat-in kitchen - small transitional l-shaped laminate floor eat-in kitchen idea in Charleston with an undermount sink, raised-panel cabinets, white cabinets, granite countertops, stainless steel appliances and white walls
Eat-in kitchen - small transitional l-shaped laminate floor eat-in kitchen idea in Charleston with an undermount sink, raised-panel cabinets, white cabinets, granite countertops, stainless steel appliances and white walls

 Allen Construction
Herb garden enclosed with low wall.
Photo by: Jim Bartsch
This is an example of a mediterranean partial sun side yard formal garden in Los Angeles.
This is an example of a mediterranean partial sun side yard formal garden in Los Angeles.

Sponsored
Delaware, OH

Buckeye Basements, Inc.
Central Ohio's Basement Finishing ExpertsBest Of Houzz '13-'21

 Curtis Construction Services
Sunroom - traditional gray floor sunroom idea in Los Angeles with a glass ceiling
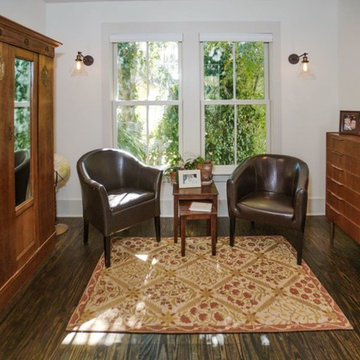
 Allison Ramsey Architects
Captured Moments Photography
Example of a trendy home design design in Atlanta
Example of a trendy home design design in Atlanta

 Crisp Architects
Rob Karosis
Inspiration for a timeless eat-in kitchen remodel in New York with an undermount sink, beaded inset cabinets, white cabinets, granite countertops and white appliances
Inspiration for a timeless eat-in kitchen remodel in New York with an undermount sink, beaded inset cabinets, white cabinets, granite countertops and white appliances


Sponsored
Columbus, OH
Hope Restoration & General Contracting
Columbus Design-Build, Kitchen & Bath Remodeling, Historic Renovations

 Rosenberg Kolb Architects
 is proud to announce our renovation of a 1747 timber frame house on Nantucket Island, completed in 2011. The first historic renovation project in Nantucket to receive LEED Gold status. The project was given a Grand Award by Eco Home Magazine in July, 2011.
The project included:
Restructuring the foundations to align and stabilize the structure in addition to providing for a new insulated crawl space;
A 260 square foot addition for a kitchen, bath, and new entry;
New cedar shingles, roof shingles, and restored historic windows;
The house met the strict regulations of Nantucket's Historic District.
On the inside, LEED Gold certification was met through:
High R-value insulation and reduced air leakage;
High efficiency heating, air conditioning, plumbing fixtures, and appliances;
Low-emission paints and finishes as well as a clay wall finish;
Using reclaimed materials from the original house and other sites.
The project has been published in:
N Magazine July 2011
Eco Home Magazine July 2011
New England Home June 2011

 Arnett Construction and Arnett Custom Homes, LLC
Bette Walker Photography
Mid-sized arts and crafts green two-story vinyl gable roof photo in Charleston
Mid-sized arts and crafts green two-story vinyl gable roof photo in Charleston

 A Plus Design & Remodeling
Chris Nolasco
Example of a large transitional formal and enclosed medium tone wood floor and brown floor living room design in Los Angeles with beige walls, a standard fireplace, a tile fireplace and no tv
Example of a large transitional formal and enclosed medium tone wood floor and brown floor living room design in Los Angeles with beige walls, a standard fireplace, a tile fireplace and no tv
23