
Search results for "Low historic" in Home Design Ideas

 User
The garage design itself took its cues from the main house which had a low-sloped front-gable roof and very wide eaves. Walls were clad in lap siding and an existing skirt board was inspiration for a belt course on the new building. The new outbuilding was kept simpler in architectural detail, but clearly complementing the main residence.

 Starr Sanford Design
Wally Sears, Julia Starr Sanford, Mark David Major
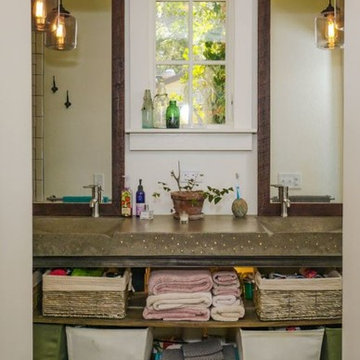
Inspiration for a coastal bedroom remodel in Jacksonville
Inspiration for a coastal bedroom remodel in Jacksonville
Find the right local pro for your project
 Allison Ramsey Architects
Captured Moments Photography
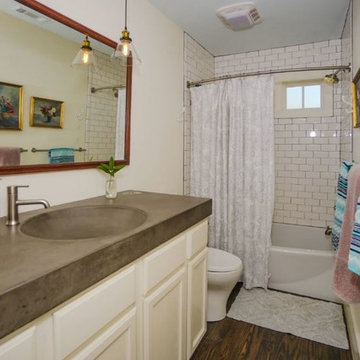
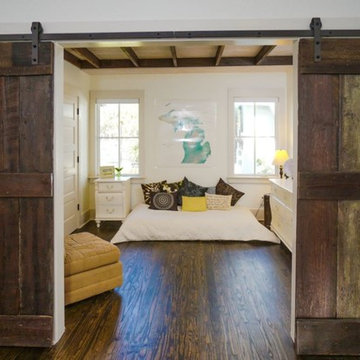
Example of a trendy home design design in Atlanta
Example of a trendy home design design in Atlanta
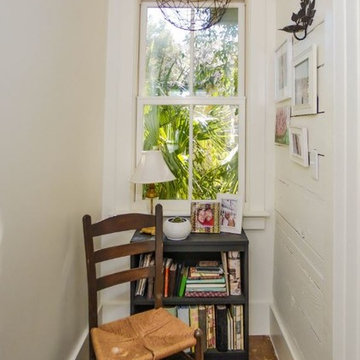 Allison Ramsey Architects
Captured Moments Photography
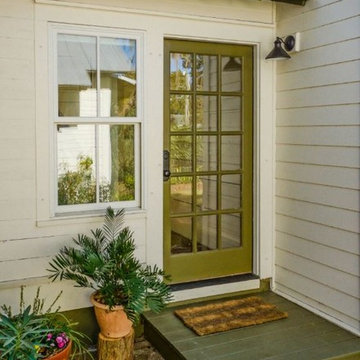
Inspiration for a contemporary home design remodel in Atlanta
Inspiration for a contemporary home design remodel in Atlanta

Sponsored
Columbus, OH

Hope Restoration & General Contracting
Columbus Design-Build, Kitchen & Bath Remodeling, Historic Renovations

 SKOLNICK Architecture & Design Partnership
Kitchen, Photo by Peter Murdock
Inspiration for a large cottage light wood floor and beige floor eat-in kitchen remodel in New York with shaker cabinets, white cabinets, granite countertops, black backsplash, a farmhouse sink, paneled appliances and an island
Inspiration for a large cottage light wood floor and beige floor eat-in kitchen remodel in New York with shaker cabinets, white cabinets, granite countertops, black backsplash, a farmhouse sink, paneled appliances and an island
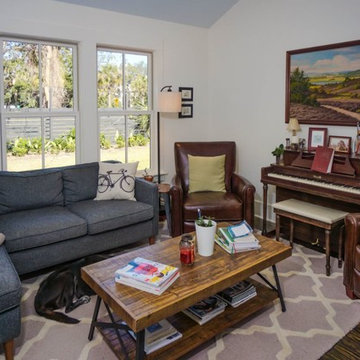

 New Avenue
alameda, historic,
Example of an eclectic freestanding desk cork floor and brown floor home office design in San Francisco with white walls
Example of an eclectic freestanding desk cork floor and brown floor home office design in San Francisco with white walls
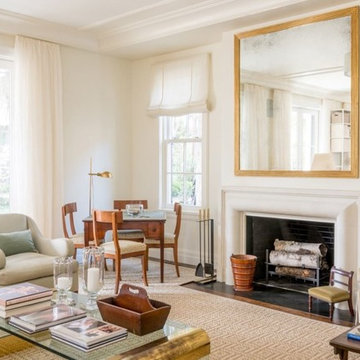
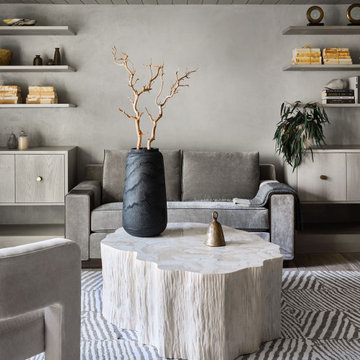
 KGA Studio Architects, PC
This cozy study is where the garage was in the original 1937 design. The low ceiling is a nod to the home's historic nature.
Inspiration for a small transitional medium tone wood floor, brown floor and wood ceiling study room remodel in Denver with beige walls
Inspiration for a small transitional medium tone wood floor, brown floor and wood ceiling study room remodel in Denver with beige walls

 Walker Zanger
Ceramic and Terracotta
Duquesa, our new collection of handpainted tiles, draws on influences as disparate as Italian textiles, Portuguese ceramic tiles, Moroccan mosaics, Egyptian wood inlay and Chinese decorative screens. Each tile is handpainted on a cream background, creating a rich vintage look that fits a home with historical roots or brings gravitas to a newly constructed space.
Usage:
Residential: Interior walls and low traffic flooring such as bathroom floors. Not suitable for countertops. Use in showers limited to walls. Commercial: Interior vertical surfaces. See Tools | Usage Guide for more details.
For more information on the Duquesa collection, please visit http://walkerzanger.com/collections/products.php?view=style&mat=Traditional&coll=Duquesa

Sponsored
Columbus, OH

Structural Remodeling
Franklin County's Heavy Timber Specialists | Best of Houzz 2020!

 TKS Design Group
Download our free ebook, Creating the Ideal Kitchen. DOWNLOAD NOW
The homeowners came to us looking to update the kitchen in their historic 1897 home. The home had gone through an extensive renovation several years earlier that added a master bedroom suite and updates to the front façade. The kitchen however was not part of that update and a prior 1990’s update had left much to be desired. The client is an avid cook, and it was just not very functional for the family.
The original kitchen was very choppy and included a large eat in area that took up more than its fair share of the space. On the wish list was a place where the family could comfortably congregate, that was easy and to cook in, that feels lived in and in check with the rest of the home’s décor. They also wanted a space that was not cluttered and dark – a happy, light and airy room. A small powder room off the space also needed some attention so we set out to include that in the remodel as well.
See that arch in the neighboring dining room? The homeowner really wanted to make the opening to the dining room an arch to match, so we incorporated that into the design.
Another unfortunate eyesore was the state of the ceiling and soffits. Turns out it was just a series of shortcuts from the prior renovation, and we were surprised and delighted that we were easily able to flatten out almost the entire ceiling with a couple of little reworks.
Other changes we made were to add new windows that were appropriate to the new design, which included moving the sink window over slightly to give the work zone more breathing room. We also adjusted the height of the windows in what was previously the eat-in area that were too low for a countertop to work. We tried to keep an old island in the plan since it was a well-loved vintage find, but the tradeoff for the function of the new island was not worth it in the end. We hope the old found a new home, perhaps as a potting table.
Designed by: Susan Klimala, CKD, CBD
Photography by: Michael Kaskel
For more information on kitchen and bath design ideas go to: www.kitchenstudio-ge.com

 Catherine Lowe ASID Interior Planning Design
Mid-sized elegant enclosed medium tone wood floor living room photo in Baltimore with yellow walls, a standard fireplace, a brick fireplace and no tv

 Osborne Construction
Sam Orberter
Example of a country multicolored floor claw-foot bathtub design in Philadelphia with flat-panel cabinets, medium tone wood cabinets, a two-piece toilet, white walls, a trough sink and wood countertops
Example of a country multicolored floor claw-foot bathtub design in Philadelphia with flat-panel cabinets, medium tone wood cabinets, a two-piece toilet, white walls, a trough sink and wood countertops
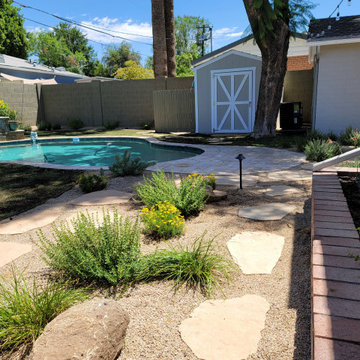 Waibel & Associates Landscape Architecture
Inspiration for a mediterranean home design remodel in Phoenix

Sponsored
Columbus, OH

Wannemacher Interiors
Customized Award-Winning Interior Design Solutions in Franklin Cnty OH
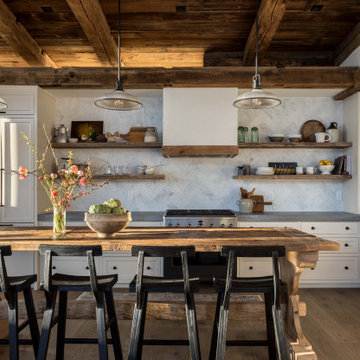

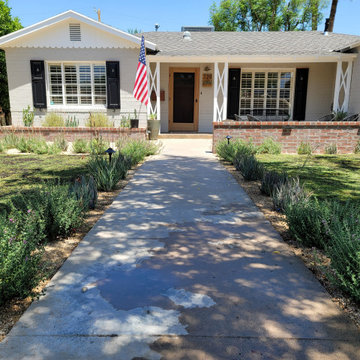

 A Plus Design & Remodeling
Chris Nolasco
Example of a large transitional formal and enclosed medium tone wood floor and brown floor living room design in Los Angeles with beige walls, a standard fireplace, a tile fireplace and no tv
Example of a large transitional formal and enclosed medium tone wood floor and brown floor living room design in Los Angeles with beige walls, a standard fireplace, a tile fireplace and no tv
22