
Search results for "Low historic" in Home Design Ideas


 Beckstrom Architecture + Interiors
The house overlooks historic Damariscotta River with views to historic Damariscotta village. This house represents a move to the historic family roots of sea captains and prominent Maine residents. With the clients as co-creators was created a low impact, 'small from outside but big and diverse on the inside which allows extended family sharing. The project was bid and built to a high level on time & budget with the construction team. The house features super-insulated exterior wall/roof system and GeoThermal system heating/cooling system . Monthly utility costs are reduced significantly with the GeoThermal system which cost the same as typical fossil fuel system. The Mechanical Subcontractor, www.gagnongeothermal.com. Three floors of living in 8000sf/745m - 6 bdrm
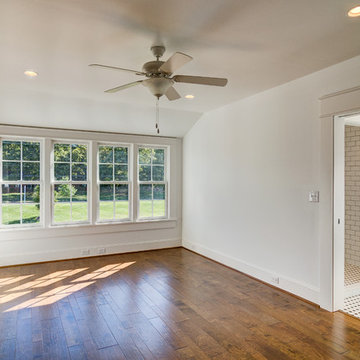
 Sonoma Building Company
Guest bedroom
Home design - mid-sized farmhouse guest medium tone wood floor and brown floor home design idea with white walls
Home design - mid-sized farmhouse guest medium tone wood floor and brown floor home design idea with white walls
Find the right local pro for your project
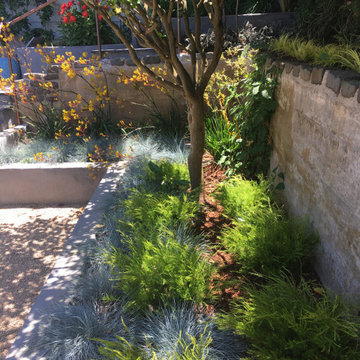
 Julie Trachtenberg
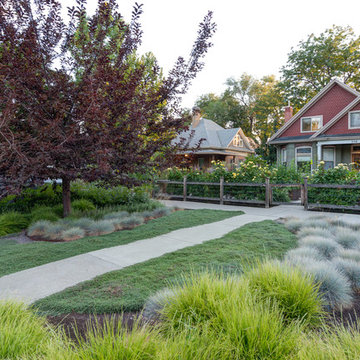
A San Francisco rear yard was extensively overgrown with hedges and buried walls. The garden had great bones as we say in this profession, lots of existing low to medium walls that offered opportunities to excavate and rehabilitate. The existing concrete walls were refinished with a stain and sealed to preserve a warmer tone. The existing cobble on top of the walls remained as an historic element
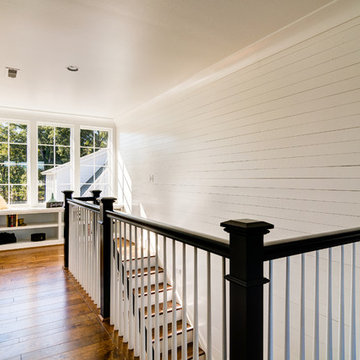 Sonoma Building Company
Staircase landing with built-in bookshelves and window seat.
Example of a mid-sized farmhouse wooden straight wood railing home design design with painted risers
Example of a mid-sized farmhouse wooden straight wood railing home design design with painted risers
 Sonoma Building Company
Master bedroom
Example of a mid-sized cottage master medium tone wood floor and brown floor bedroom design with white walls
Example of a mid-sized cottage master medium tone wood floor and brown floor bedroom design with white walls

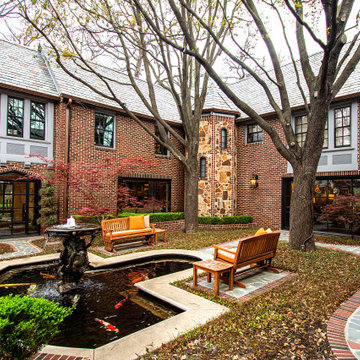
 OMNIA Group Architects
Located in Newtown, Bucks County, PA, Delancey Court is a quaint group of luxurious carriage homes in a historic district. These homes provide low maintenance living. All Joseph M. Kitchen Photography LLC

Sponsored
Columbus, OH

Hope Restoration & General Contracting
Columbus Design-Build, Kitchen & Bath Remodeling, Historic Renovations
 Beckstrom Architecture + Interiors
The house overlooks historic Damariscotta River with views to historic Damariscotta village. This house represents a move to the historic family roots of sea captains and prominent Maine residents. With the clients as co-creators was created a low impact, 'small from outside but big and diverse on the inside which allows extended family sharing. The project was bid and built to a high level on time & budget with the construction team. The house features super-insulated exterior wall/roof system and GeoThermal system heating/cooling system . Monthly utility costs are reduced significantly with the GeoThermal system which cost the same as typical fossil fuel system. The Mechanical Subcontractor, www.gagnongeothermal.com. Three floors of living in 8000sf/745m - 6 bdrm


 Belltown Design LLC
For the Powder Room, we used 1" slabs of salvaged antique marble, mounting it on the walls at wainscoting height, and using a brilliant brushed brass metal finish, Cole and Sons Flying Machines - a Steampunk style wallpaper. Victorian / Edwardian House Remodel, Seattle, WA. Belltown Design, Photography by Paula McHugh
 OMNIA Group Architects
Located in Newtown, Bucks County, PA, Delancey Court is a quaint group of luxurious carriage homes in a historic district. These homes provide low maintenance living. All Joseph M. Kitchen Photography LLC

 HALLETT & Co.
434 Jefferson is a 19th-century commercial building with distinctive Italianate features destroyed in a devastating fire and subsequent 1970s renovation. A seamless reintegration of historical elements complement newly designed contemporary studios, achieving a historical modernization suitable for today’s commercial culture. Photography by Atlantic Archives

 Bob Chatham Custom Home Design
Designed for the coastal area of Charleston, South Carolina, the colonial features throughout this historical style cottage embrace casual living. The raised foundation provides below parking along with extensive storage. The panoramic rear views from the primary living spaces make this home the ideal waterfront design. The welcoming entrance and inviting stairs immediately make friends and family feel at home! Inside, large bedrooms and baths are truly a plus. Spacious kitchen and living area lend itself to great meals and conversation.

Sponsored
Columbus, OH

Wannemacher Interiors
Customized Award-Winning Interior Design Solutions in Franklin Cnty OH

 Breckenridge Design, Construction & Maintenance
This Permeable Paver Driveway was installed using Unilock Thornbury pavers A Bluestone Paver Walkway leading to the front door along with low voltage accent lighting completes this historic home.
Photo Credit: Mark G West
 Beckstrom Architecture + Interiors
The house overlooks historic Damariscotta River with views to historic Damariscotta village. This house represents a move to the historic family roots of sea captains and prominent Maine residents. With the clients as co-creators was created a low impact, 'small from outside but big and diverse on the inside which allows extended family sharing. The project was bid and built to a high level on time & budget with the construction team. The house features super-insulated exterior wall/roof system and GeoThermal system heating/cooling system . Monthly utility costs are reduced significantly with the GeoThermal system which cost the same as typical fossil fuel system. The Mechanical Subcontractor, www.gagnongeothermal.com. Three floors of living in 8000sf/745m - 6 bdrm

 Pearson Design Group
Inspiration for a rustic one-story mixed siding gable roof remodel with a metal roof

 Lowe's of Glen Burnie, MD
Budget for project:
$23,800-- included new Shenandoah "Breckenridge Maple" cabinets with great storage features, Uba Tuba granite countertop, new stainless Whirlpool appliances, paint, and labor.
Photo credit: Jennifer Jensen

Sponsored
Columbus, OH
Hope Restoration & General Contracting
Columbus Design-Build, Kitchen & Bath Remodeling, Historic Renovations
 Sonoma Building Company
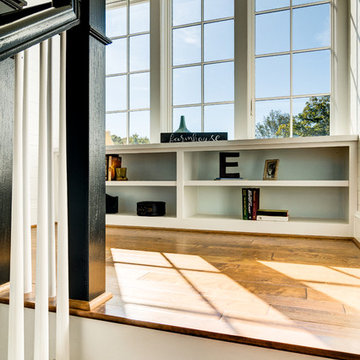
Staircase landing with built-in bookshelves and window seat.
Inspiration for a mid-sized cottage wooden straight wood railing home design remodel with painted risers
Inspiration for a mid-sized cottage wooden straight wood railing home design remodel with painted risers
 Sonoma Building Company
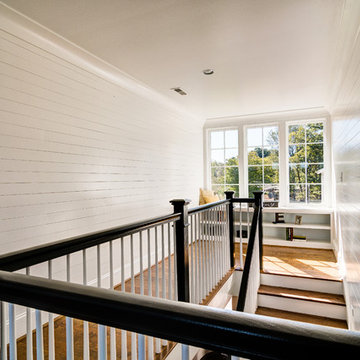
Staircase landing with built-in bookshelves and window seat.
Inspiration for a mid-sized farmhouse wooden straight wood railing home design remodel with painted risers
Inspiration for a mid-sized farmhouse wooden straight wood railing home design remodel with painted risers
 Sonoma Building Company
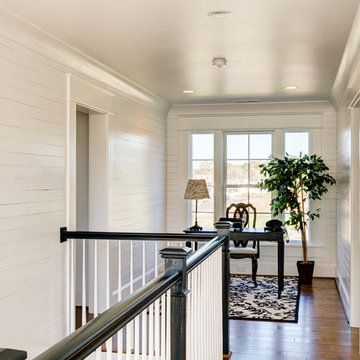
Staircase landing with built-in bookshelves and window seat.
Example of a mid-sized cottage wooden straight wood railing home design design with painted risers
Example of a mid-sized cottage wooden straight wood railing home design design with painted risers
48