
Search results for "Low historic" in Home Design Ideas

 Bob Chatham Custom Home Design
Designed for the coastal area of Charleston, South Carolina, the colonial features throughout this historical style cottage embrace casual living. The raised foundation provides below parking along with extensive storage. The panoramic rear views from the primary living spaces make this home the ideal waterfront design. The welcoming entrance and inviting stairs immediately make friends and family feel at home! Inside, large bedrooms and baths are truly a plus. Spacious kitchen and living area lend itself to great meals and conversation.

 A Kinder Space
Previous bath tub was replaced with a low threshold shower with age in place features such as beautiful grab bars, hand held shower and bench
Michael Andrew, Photo Credit

 Gomez Design Group, Inc.
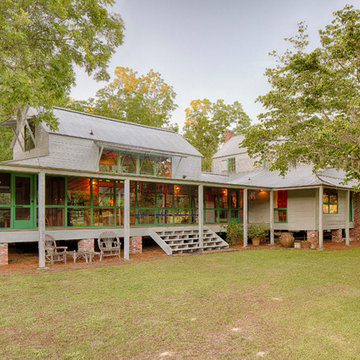
The Conrad house, also named "Tres Jolie" (beautiful trees) is nestled within 32 majestic live oaks on 10 acres of historical land near the town of Berwick, LA. Once a camp site for both Union and Confederate troops, this home site lavishes in historical memories. Built in 2002, Tres Jolie was designed to resemble a plantation home of the 19th century. Therefore it was only fitting that I chose the West Indies style for this home. Historically, for it's presence in that era. Climate wise, for passive solar design. Presence wise, the roof shape resemble the trees in which embrace it.
Find the right local pro for your project

 Boxleaf Design, Inc.
Situated in old Palo Alto, CA, this historic 1905 Craftsman style home now has a stunning landscape to match its custom hand-crafted interior. Our firm had a blank slate with the landscape, and carved out a number of spaces that this young and vibrant family could use for gathering, entertaining, dining, gardening and general relaxation. Mature screen planting, colorful perennials, citrus trees, ornamental grasses, and lots of depth and texture are found throughout the many planting beds. In effort to conserve water, the main open spaces were covered with a foot friendly, decorative gravel. Giving the family a great space for large gatherings, all while saving water.

 Groundworks Inc
This renovated common outdoor space in a historic district complements the Art- Deco formality of the building while adding a bit of charm with natural stone paths and soft perennial plantings. Evergreens and small trees anchor and define the space and offer structure in Winter. ground-covers and ferns make for a low maintenance oasis for all members of the community.

 Hello Home
Whit Preston
Mid-sized minimalist galley dark wood floor and brown floor eat-in kitchen photo in Austin with an undermount sink, shaker cabinets, black cabinets, marble countertops, white backsplash, ceramic backsplash, stainless steel appliances and no island
Mid-sized minimalist galley dark wood floor and brown floor eat-in kitchen photo in Austin with an undermount sink, shaker cabinets, black cabinets, marble countertops, white backsplash, ceramic backsplash, stainless steel appliances and no island



Sponsored
Columbus, OH

Wannemacher Interiors
Customized Award-Winning Interior Design Solutions in Franklin Cnty OH
 Sonoma Building Company
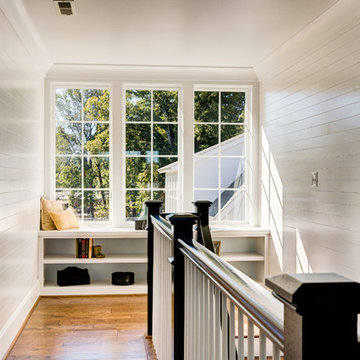
Staircase landing with built-in bookshelves and window seat.
Example of a mid-sized cottage wooden straight wood railing home design design with painted risers
Example of a mid-sized cottage wooden straight wood railing home design design with painted risers

 User
Entry courtyard for historic Ole Hanson.
Design ideas for a mediterranean shade front yard concrete paver outdoor basketball/tennis/multi-game court in Orange County.
Design ideas for a mediterranean shade front yard concrete paver outdoor basketball/tennis/multi-game court in Orange County.


 Mill & Woods
Photo Credit: Robert Peterson- Rustic White Photography
Open Concept Kitchen With Navy Cabinets Made to Wow
To add distinctive style and personality, the kitchen at HGTV Urban Oasis 2017 focuses on eye-catching textures with a mix of historic windows, whitewashed brick and navy blue cabinets.

 Breckenridge Design, Construction & Maintenance
This Permeable Paver Driveway was installed using Unilock Thornbury pavers A Bluestone Paver Walkway leading to the front door along with low voltage accent lighting completes this historic home.
Photo Credit: Mark G West

 June Scott Design
Bluestone and brick path blends with this historic Craftsman home and garden.
Design ideas for a craftsman landscaping in Los Angeles.
Design ideas for a craftsman landscaping in Los Angeles.

Sponsored
Delaware, OH

Buckeye Basements, Inc.
Central Ohio's Basement Finishing ExpertsBest Of Houzz '13-'21
 User
Sea Arches is a stunning modern architectural masterpiece, perched atop an eleven-acre peninsular promontory rising 160 feet above the Pacific Ocean on northern California’s spectacular Mendocino coast. Surrounded by the ocean on 3 sides and presiding over unparalleled vistas of sea and surf, Sea Arches includes 2,000 feet of ocean frontage, as well as beaches that extend some 1,300 feet. This one-of-a-kind property also includes one of the famous Elk Sea Stacks, a grouping of remarkable ancient rock outcroppings that tower above the Pacific, and add a powerful and dramatic element to the coastal scenery. Integrated gracefully into its spectacular setting, Sea Arches is set back 500 feet from the Pacific Coast Hwy and is completely screened from public view by more than 400 Monterey cypress trees. Approached by a winding, tree-lined drive, the main house and guesthouse include over 4,200 square feet of modern living space with four bedrooms, two mezzanines, two mini-lofts, and five full bathrooms. All rooms are spacious and the hallways are extra-wide. A cantilevered, raised deck off the living-room mezzanine provides a stunningly close approach to the ocean. Walls of glass invite views of the enchanting scenery in every direction: north to the Elk Sea Stacks, south to Point Arena and its historic lighthouse, west beyond the property’s captive sea stack to the horizon, and east to lofty wooded mountains. All of these vistas are enjoyed from Sea Arches and from the property’s mile-long groomed trails that extend along the oceanfront bluff tops overlooking the beautiful beaches on the north and south side of the home. While completely private and secluded, Sea Arches is just a two-minute drive from the charming village of Elk offering quaint and cozy restaurants and inns. A scenic seventeen-mile coastal drive north will bring you to the picturesque and historic seaside village of Mendocino which attracts tourists from near and far. One can also find many world-class wineries in nearby Anderson Valley. All of this just a three-hour drive from San Francisco or if you choose to fly, Little River Airport, with its mile long runway, is only 16 miles north of Sea Arches. Truly a special and unique property, Sea Arches commands some of the most dramatic coastal views in the world, and offers superb design, construction, and high-end finishes throughout, along with unparalleled beauty, tranquility, and privacy. Property Highlights: • Idyllically situated on a one-of-a-kind eleven-acre oceanfront parcel • Dwelling is completely screened from public view by over 400 trees • Includes 2,000 feet of ocean frontage plus over 1,300 feet of beaches • Includes one of the famous Elk Sea Stacks connected to the property by an isthmus • Main house plus private guest house totaling over 4300 sq ft of superb living space • 4 bedrooms and 5 full bathrooms • Separate His and Hers master baths • Open floor plan featuring Single Level Living (with the exception of mezzanines and lofts) • Spacious common rooms with extra wide hallways • Ample opportunities throughout the home for displaying art • Radiant heated slate floors throughout • Soaring 18 foot high ceilings in main living room with walls of glass • Cantilevered viewing deck off the mezzanine for up close ocean views • Gourmet kitchen with top of the line stainless appliances, custom cabinetry and granite counter tops • Granite window sills throughout the home • Spacious guest house including a living room, wet bar, large bedroom, an office/second bedroom, two spacious baths, sleeping loft and two mini lofts • Spectacular ocean and sunset views from most every room in the house • Gracious winding driveway offering ample parking • Large 2 car-garage with workshop • Extensive low-maintenance landscaping offering a profusion of Spring and Summer blooms • Approx. 1 mile of groomed trails • Equipped with a generator • Copper roof • Anchored in bedrock by 42 reinforced concrete piers and framed with steel girders.
2 Fireplaces
Deck
Granite Countertops
Guest House
Patio
Security System
Storage
Gardens
 T.S. Adams Studio, Architects
Emily Followill
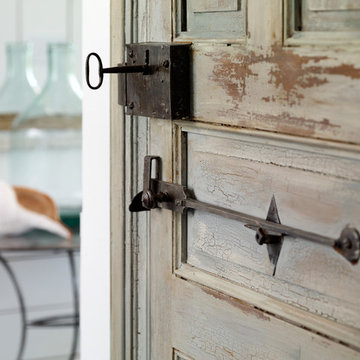
Inspiration for a coastal home design remodel in Atlanta
Inspiration for a coastal home design remodel in Atlanta

 Luxe Remodel
Mid-sized transitional l-shaped dark wood floor and brown floor open concept kitchen photo in Los Angeles with an undermount sink, shaker cabinets, white cabinets, quartz countertops, gray backsplash, porcelain backsplash, stainless steel appliances and an island

 MossCreek
A stunning mountain retreat, this custom legacy home was designed by MossCreek to feature antique, reclaimed, and historic materials while also providing the family a lodge and gathering place for years to come. Natural stone, antique timbers, bark siding, rusty metal roofing, twig stair rails, antique hardwood floors, and custom metal work are all design elements that work together to create an elegant, yet rustic mountain luxury home.

Sponsored
Columbus, OH

Hope Restoration & General Contracting
Columbus Design-Build, Kitchen & Bath Remodeling, Historic Renovations


 Spacecrafting / Architectural Photography
Builder: Nor-Son, Inc. - Interior Designer: Historic Interior Design Studio - Photo: Spacecrafting Photography
Family room - large contemporary enclosed carpeted family room idea in Minneapolis with gray walls and a tv stand
Family room - large contemporary enclosed carpeted family room idea in Minneapolis with gray walls and a tv stand
 Tony Walker, Architect
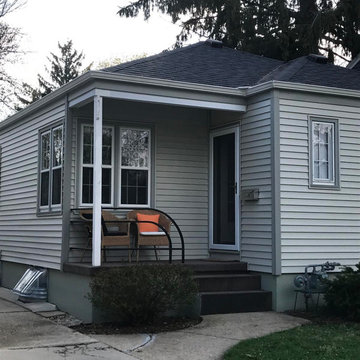
Existing conditions: a tiny front porch with limited leg room, a stairway with no handrails and inconsistent stair risers, a unique, low-height railing feature, a skinny sidewalk that acts more like an extension of the driveway, and an existing gas meter located in a poor location.
49