
Search results for "Low historic" in Home Design Ideas

 Braden Construction, Inc.
Note the white farm style sink with soap stone and walnut counter-tops.
Inspiration for a timeless l-shaped dark wood floor kitchen remodel in Minneapolis with a farmhouse sink, shaker cabinets, green cabinets, soapstone countertops, white backsplash, subway tile backsplash, stainless steel appliances and an island
Inspiration for a timeless l-shaped dark wood floor kitchen remodel in Minneapolis with a farmhouse sink, shaker cabinets, green cabinets, soapstone countertops, white backsplash, subway tile backsplash, stainless steel appliances and an island
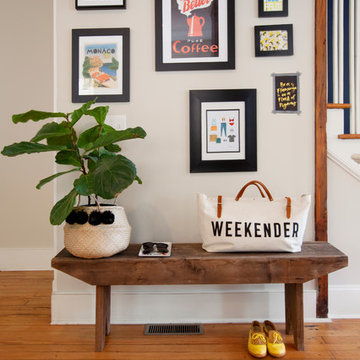
 Margaret Wright Photography
Photo: Margaret Wright © 2017 Houzz
Home design - craftsman home design idea in Charleston
Home design - craftsman home design idea in Charleston

 Verdant View, LLC
Classic mixed border with climbing roses on a white picket fence. Blooming peonies, gives way to roses, phlox and then asters, for soothing, continuous color throughout the season.
Bedford Landscape Designer- Verdant View LLC.
Find the right local pro for your project

 OMNIA Group Architects
Located in Newtown, Bucks County, PA, Delancey Court is a quaint group of luxurious carriage homes in a historic district. These homes provide low maintenance living. All Joseph M. Kitchen Photography LLC

 Boxleaf Design, Inc.
Situated in old Palo Alto, CA, this historic 1905 Craftsman style home now has a stunning landscape to match its custom hand-crafted interior. Our firm had a blank slate with the landscape, and carved out a number of spaces that this young and vibrant family could use for gathering, entertaining, dining, gardening and general relaxation. Mature screen planting, colorful perennials, citrus trees, ornamental grasses, and lots of depth and texture are found throughout the many planting beds. In effort to conserve water, the main open spaces were covered with a foot friendly, decorative gravel. Giving the family a great space for large gatherings, all while saving water.

 Sonoma Building Company
Mudroom with built in bench and cubbies
Inspiration for a mid-sized farmhouse ceramic tile and gray floor hallway remodel with white walls
Inspiration for a mid-sized farmhouse ceramic tile and gray floor hallway remodel with white walls

 JELD-WEN Windows and Doors
Pine AuraLast Wood Picture Windows (Siteline EX) painted White frame a beautiful natural landscape. Energy efficient Low-E glass keeps this room cozy and comfortable year-round.

Sponsored
Columbus, OH

Wannemacher Interiors
Customized Award-Winning Interior Design Solutions in Franklin Cnty OH

 Allison Architecture
Jim Redmond
Inspiration for a mid-sized craftsman green one-story concrete fiberboard exterior home remodel in Charlotte with a hip roof
Inspiration for a mid-sized craftsman green one-story concrete fiberboard exterior home remodel in Charlotte with a hip roof
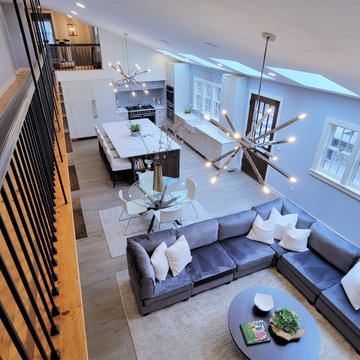
 Boston Architects and Builders
What was once a low, dark hallway that was difficult to navigate is now opened up to the new addition below and makes crucial connections to the various spaces of the expansive floor plan.

 Dickinson Architects, LLC
Low flat ceilings in the kitchen and entry area were hiding the uniqueness of this historic 1850’s Concord farmhouse. The dated wing was gutted, existing timber frames exposed and a chimney was removed to make way for a more functional kitchen and eating area. Framed inset red birch cabinets are paired with soap stone counters and an apron sink. A painted island with a butcher block top enhances the historic ambiance. A relocated opening to the family room improves the house flow and function. New stairs lead to a future recreation room above the garage. A new mudroom and half bath sit between the garage and remodeled kitchen.

 Holland & Knapp Construction
Erin Feinblatt
Large classic front porch idea in San Luis Obispo with decking and a roof extension
Large classic front porch idea in San Luis Obispo with decking and a roof extension

 Archiscapes
This traditional home in Kelley Plantation in Destin, Fla. features a beautiful historic brick with dark wood timbers inside and out and dark accented windows, doors and trim.
Tim Kramer Photography

 June Scott Design
Perfect for a young family, this historic home in the West Adams neighborhood of Los Angeles features a garden with fragrant herbs, fruit trees and bird and butterfly-friendly plants.

Sponsored
Columbus, OH

Hope Restoration & General Contracting
Columbus Design-Build, Kitchen & Bath Remodeling, Historic Renovations

 Cullen Construction Inc.
Exterior of historic home, with addition and renovation.
Example of a country exterior home design in Philadelphia
Example of a country exterior home design in Philadelphia
 Sonoma Building Company
Staircase landing with built-in bookshelves and window seat.
Inspiration for a mid-sized country wooden straight wood railing staircase remodel with painted risers
Inspiration for a mid-sized country wooden straight wood railing staircase remodel with painted risers
 Archiscapes
This traditional home in Kelley Plantation in Destin, Fla. features a beautiful historic brick with dark wood timbers inside and out and dark accented windows, doors and trim.
Tim Kramer Photography

 Clemens & Associates Inc.
A carved fountain with blue tiles provides central interest in a front hacienda-style courtyard of a historic Santa Fe property. Outdoor pillows accent a built-in seating banco with a custom cushion.
Photo Credit: Kirk Gittings

Sponsored
Delaware, OH

Buckeye Basements, Inc.
Central Ohio's Basement Finishing ExpertsBest Of Houzz '13-'21
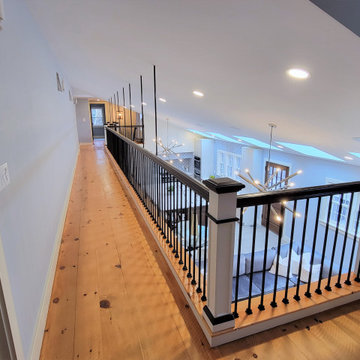 Boston Architects and Builders
What was once a low, dark hallway that was difficult to navigate is now opened up to the new addition below and makes crucial connections to the various spaces of the expansive floor plan.
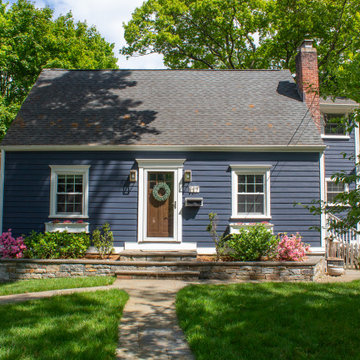
 BURR ROOFING-SIDING-WINDOWS
This remodel features James Hardie fiber cement siding in Deep Ocean with a 6" exposure and Cedarmill (wood grain) finish. We dressed up the windows and door with crowns and historic sills.


44