
Search results for "Low historic" in Home Design Ideas

 Tammara Stroud Design
Historical building Condo renovation.
Example of a small transitional loft-style light wood floor living room design in Seattle with white walls, no fireplace and a wall-mounted tv
Example of a small transitional loft-style light wood floor living room design in Seattle with white walls, no fireplace and a wall-mounted tv

 Bud Dietrich, AIA
zaguan at the Pottery House in Santa Fe designed by Frank Lloyd Wright in the early 1940's and built in the early 1980's.
Example of a classic exterior home design in Albuquerque
Example of a classic exterior home design in Albuquerque

 Boxleaf Design, Inc.
Situated in old Palo Alto, CA, this historic 1905 Craftsman style home now has a stunning landscape to match its custom hand-crafted interior. Our firm had a blank slate with the landscape, and carved out a number of spaces that this young and vibrant family could use for gathering, entertaining, dining, gardening and general relaxation. Mature screen planting, colorful perennials, citrus trees, ornamental grasses, and lots of depth and texture are found throughout the many planting beds. In effort to conserve water, the main open spaces were covered with a foot friendly, decorative gravel. Giving the family a great space for large gatherings, all while saving water.
Find the right local pro for your project

 Sonoma Building Company
Master bedroom, wood planked walls, farmhouse
Bedroom - mid-sized country master medium tone wood floor and brown floor bedroom idea with white walls
Bedroom - mid-sized country master medium tone wood floor and brown floor bedroom idea with white walls


 Décor Aid
When a family living in Singapore decided to purchase a New York City pied-à-terre, they settled on the historic Langham Place, a 60-floor building along 5th Ave which features a mixture of permanent residencies and 5-star hotel suites. Immediately after purchasing the condo, they reached out to Decor Aid, and tasked us with designing a home that would reflect their jet-setting lifestyle and chic sensibility.
Book Your Free In-Home Consultation
Connecting to the historic Tiffany Building at 404 5th Ave, the exterior of Langham Place is a combination of highly contemporary architecture and 1920’s art deco design. And with this highly unique architecture, came highly angular, outward leaning floor-to-ceiling windows, which would prove to be our biggest design challenge.
One of the apartment’s quirks was negotiating an uneven balance of natural light throughout the space. Parts of the apartment, such one of the kids’ bedrooms, feature floor-to-ceiling windows and an abundance of natural light, while other areas, such as one corner of the living room, receive little natural light.
By sourcing a combination of contemporary, low-profile furniture pieces and metallic accents, we were able to compensate for apartment’s pockets of darkness. A low-profile beige sectional from Room & Board was an obvious choice, which we complemented with a lucite console and a bronze Riverstone coffee table from Mitchell Gold+Bob Williams.
Circular tables were placed throughout the apartment in order to establish a design scheme that would be easy to walk through. A marble tulip table from Sit Down New York provides an opulent dining room space, without crowding the floor plan. The finishing touches include a sumptuous swivel chair from Safavieh, to create a sleek, welcoming vacation home for this international client.

 Randolph Stewart
Eat-in kitchen - huge farmhouse medium tone wood floor eat-in kitchen idea in Atlanta with a farmhouse sink, open cabinets, medium tone wood cabinets, brick backsplash, stainless steel appliances and an island

Sponsored
Columbus, OH

Hope Restoration & General Contracting
Columbus Design-Build, Kitchen & Bath Remodeling, Historic Renovations

 Colin Healy Design LLC
The recycled door with glass opens to the study. The high bedroom ceilings replace the old upstairs whose ceiling height was too low to meet code.
Inspiration for a small eclectic master carpeted bedroom remodel in New York with yellow walls
Inspiration for a small eclectic master carpeted bedroom remodel in New York with yellow walls


 Whiski Kitchen Design Studio
Example of a mid-sized country u-shaped light wood floor enclosed kitchen design in Detroit with a farmhouse sink, shaker cabinets, white cabinets, quartzite countertops, white backsplash, ceramic backsplash, stainless steel appliances and no island

 Clark Construction of Ridgefield, Inc
Maggie Cole Photography
Open concept kitchen - large traditional u-shaped open concept kitchen idea in New York with raised-panel cabinets, white cabinets and two islands
Open concept kitchen - large traditional u-shaped open concept kitchen idea in New York with raised-panel cabinets, white cabinets and two islands
 Sonoma Building Company
Master bathroom with clawfoot tub, chandalier, planked wood walls, farmhouse
Example of a large cottage master white tile mosaic tile floor and gray floor claw-foot bathtub design with a one-piece toilet, white walls, a console sink and marble countertops
Example of a large cottage master white tile mosaic tile floor and gray floor claw-foot bathtub design with a one-piece toilet, white walls, a console sink and marble countertops

 Zelaya Properties LLC
The basement bathroom was added to give guests their own quarters. Low ceilings dictated that we leave the shower open. White subway tile, carrara marble mosaic accent, and black marble mosaic floor tile carried the design theme into the basement.
Photos by Wright Photography

Sponsored
Columbus, OH
Hope Restoration & General Contracting
Columbus Design-Build, Kitchen & Bath Remodeling, Historic Renovations

 Aleck Wilson Architects
This project was an update and addition to a historic firehouse in Pacific Heights. The original layout included the engine room, a bunkroom and a cook’s cottage at the rear. Our work was primarily to work with a collection of odd spaces at the rear and create kids bedrooms, a light court and design a more creative and inviting court yard between the existing buildings. After the renovation the home retains the character of the firehouse with 4 bedrooms to complement the party / play space on the ground floor, and the quintessential great room upstairs.
Paul Dryer Photography

 Cummings Architecture + Interiors
Eric Roth Photography
Inspiration for a mid-sized country enclosed medium tone wood floor family room remodel in Boston with white walls, no fireplace, a brick fireplace and a media wall
Inspiration for a mid-sized country enclosed medium tone wood floor family room remodel in Boston with white walls, no fireplace, a brick fireplace and a media wall

 Rachel's Landscape Design
The basalt fireplace feels historic in this space. Bluestone steps lead up to the house. Native huckleberries and salal and carex provide groundcover while blueberries and fruit trees also give fruit.

 Land Art Design, Inc.
Designed and built by Land Art Design, Inc.
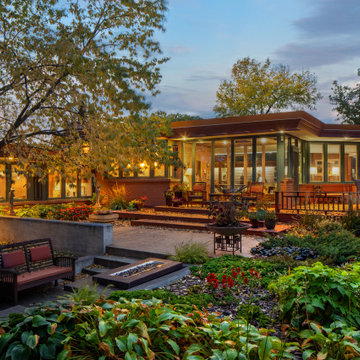
Design ideas for a large contemporary full sun backyard stone landscaping in DC Metro with a fire pit.
Design ideas for a large contemporary full sun backyard stone landscaping in DC Metro with a fire pit.

Sponsored
Columbus, OH
Hope Restoration & General Contracting
Columbus Design-Build, Kitchen & Bath Remodeling, Historic Renovations

 Rosenberg Kolb Architects
 is proud to announce our renovation of a 1747 timber frame house on Nantucket Island, completed in 2011. The first historic renovation project in Nantucket to receive LEED Gold status. The project was given a Grand Award by Eco Home Magazine in July, 2011.
The project included:
Restructuring the foundations to align and stabilize the structure in addition to providing for a new insulated crawl space;
A 260 square foot addition for a kitchen, bath, and new entry;
New cedar shingles, roof shingles, and restored historic windows;
The house met the strict regulations of Nantucket's Historic District.
On the inside, LEED Gold certification was met through:
High R-value insulation and reduced air leakage;
High efficiency heating, air conditioning, plumbing fixtures, and appliances;
Low-emission paints and finishes as well as a clay wall finish;
Using reclaimed materials from the original house and other sites.
The project has been published in:
N Magazine July 2011
Eco Home Magazine July 2011
New England Home June 2011


 McKinney Home Improvement
Master Bath remodel in historic Tennessee home. Photos by C. David Cook
Inspiration for a mid-sized cottage master brown tile and ceramic tile ceramic tile claw-foot bathtub remodel with beaded inset cabinets, brown cabinets, a two-piece toilet, beige walls, a vessel sink and wood countertops
Inspiration for a mid-sized cottage master brown tile and ceramic tile ceramic tile claw-foot bathtub remodel with beaded inset cabinets, brown cabinets, a two-piece toilet, beige walls, a vessel sink and wood countertops
45