
Search results for "Low microwave" in Home Design Ideas

 Haven Design and Construction

The focal point of this beautiful kitchen is the stunning stainless range hood accented with antique gold strapping. The marble backsplash was the inspiration for the gray and white cabinets and the two islands add drama and function to the space. Quartzite countertops provide durability and compliment the marble backsplash. This transitional kitchen features a coffee center, two sinks, a potfiller, 48" Wolf gas range, 36" Subzero refrigerator column, 24" Subzero freezer column, dishwasher drawers, a warming drawer, convection microwave and a wine refrigerator. It's truly a chef's dream kitchen.
 Sub-Zero, Wolf, and Cove Showroom Scottsdale
2017 Kitchen Design Contest Southwest Early Entry Winner
Kitchen - transitional l-shaped light wood floor and beige floor kitchen idea in Phoenix with a farmhouse sink, shaker cabinets, gray backsplash, stainless steel appliances, an island and white countertops
Kitchen - transitional l-shaped light wood floor and beige floor kitchen idea in Phoenix with a farmhouse sink, shaker cabinets, gray backsplash, stainless steel appliances, an island and white countertops
 RGArchitecture

Interior view of the kitchen area.
Interior design from Donald Ohlen at Ohlen Design. Photo by Adrian Gregorutti.
Small trendy single-wall light wood floor open concept kitchen photo in San Francisco with recessed-panel cabinets, white cabinets, white backsplash, subway tile backsplash, stainless steel appliances, an island and an undermount sink
Small trendy single-wall light wood floor open concept kitchen photo in San Francisco with recessed-panel cabinets, white cabinets, white backsplash, subway tile backsplash, stainless steel appliances, an island and an undermount sink

 User
UserBradley Wheeler, AIA, LEED AP

Small transitional l-shaped dark wood floor eat-in kitchen photo with a double-bowl sink, beaded inset cabinets, white cabinets, laminate countertops, stainless steel appliances, blue walls and an island
Small transitional l-shaped dark wood floor eat-in kitchen photo with a double-bowl sink, beaded inset cabinets, white cabinets, laminate countertops, stainless steel appliances, blue walls and an island

 Susan Anthony Interiors
Tim Lee
Example of a transitional medium tone wood floor eat-in kitchen design in New York with raised-panel cabinets, marble countertops, black backsplash, ceramic backsplash, stainless steel appliances and an island
Example of a transitional medium tone wood floor eat-in kitchen design in New York with raised-panel cabinets, marble countertops, black backsplash, ceramic backsplash, stainless steel appliances and an island
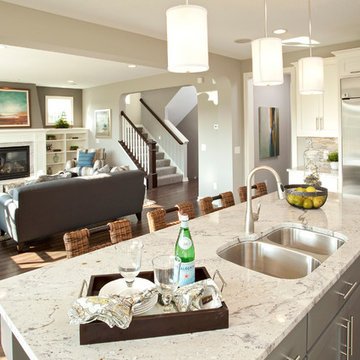
 Robert Thomas Homes
This home is built by Robert Thomas Homes located in Minnesota. Our showcase models are professionally staged. Please contact Ambiance at Home for information on furniture - 952.440.6757
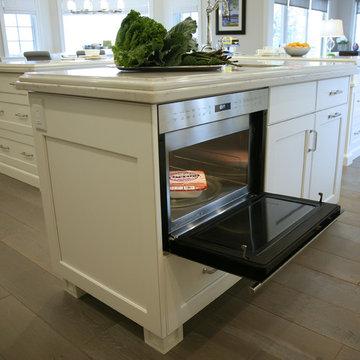


 Waterview Kitchens
Jack Bates Photography
Example of a mid-sized beach style l-shaped dark wood floor open concept kitchen design with an undermount sink, shaker cabinets, white cabinets, marble countertops, white backsplash, subway tile backsplash, stainless steel appliances and an island
Example of a mid-sized beach style l-shaped dark wood floor open concept kitchen design with an undermount sink, shaker cabinets, white cabinets, marble countertops, white backsplash, subway tile backsplash, stainless steel appliances and an island

 Kitchens By Clay
Frank Berna Photography
Inspiration for a transitional l-shaped open concept kitchen remodel in Miami with glass-front cabinets, white cabinets, white backsplash and paneled appliances
Inspiration for a transitional l-shaped open concept kitchen remodel in Miami with glass-front cabinets, white cabinets, white backsplash and paneled appliances

 Shenandoah Kitchen & Home
Farmhouse Kitchen remodel in original Quaker Boys School building, now a family home. A true turnkey project, we incorporated the homeowner's need for modern conveniences while staying true to the style of the building. An antique oak barn beam mantle, exposed original log walls, antique brick reclaimed from an old charcoal factory out west, and barn siding oak flooring made this a labor of love!

 Fluidesign Studio
Building Design, Plans, and Interior Finishes by: Fluidesign Studio I Builder: Structural Dimensions Inc. I Photographer: Seth Benn Photography
Large elegant l-shaped medium tone wood floor eat-in kitchen photo in Minneapolis with a farmhouse sink, shaker cabinets, white cabinets, soapstone countertops, blue backsplash, subway tile backsplash, stainless steel appliances and an island
Large elegant l-shaped medium tone wood floor eat-in kitchen photo in Minneapolis with a farmhouse sink, shaker cabinets, white cabinets, soapstone countertops, blue backsplash, subway tile backsplash, stainless steel appliances and an island

 Kitchen & Bathroom Remodel by Cutting Edge
The high/low granite breakfast bar will be a great place for this young couple to feed the kids for a big day at the beach below.
Example of a small transitional l-shaped ceramic tile eat-in kitchen design in Tampa with a single-bowl sink, shaker cabinets, dark wood cabinets, granite countertops, multicolored backsplash, stone slab backsplash, stainless steel appliances and a peninsula
Example of a small transitional l-shaped ceramic tile eat-in kitchen design in Tampa with a single-bowl sink, shaker cabinets, dark wood cabinets, granite countertops, multicolored backsplash, stone slab backsplash, stainless steel appliances and a peninsula

 Integrity Home Builders

Mid-sized transitional carpeted basement photo with gray walls and no fireplace
 Property Revision
Basement - mid-sized transitional underground dark wood floor and brown floor basement idea in Milwaukee with beige walls and no fireplace

 Studio Bergtraun AIA

The wood used for the cabinetry was passed through a steel comb roller on a belt planer to give it a rugged but smooth texture expressing the wood grain and reminiscence of tree bark.
-The industrial looking metal dining table on wheels reflects the outdoor light brightening the space and enhancing the informal feel of a fun home. The Oxgut chairs with rolls are made with recycled fire-hoses!
 Pinnacle Mountain Homes
Pinnacle Mountain Homes
Seated home bar - rustic galley seated home bar idea in Denver with raised-panel cabinets and medium tone wood cabinets
Seated home bar - rustic galley seated home bar idea in Denver with raised-panel cabinets and medium tone wood cabinets
 Weiss Alexander Design Group
Michael Kress

A White sleek contemporary kitchen designed for a model home. The white contemporary walls and custom cabinetry are contrasted with the dark stained dark floor. The three multi colored Jonathan Adler pendants gives the kitchen a whimsical and modern touch. The grey side panel with orange room adds color and softens the room.
 TaylorPro Design and Remodeling, Inc.
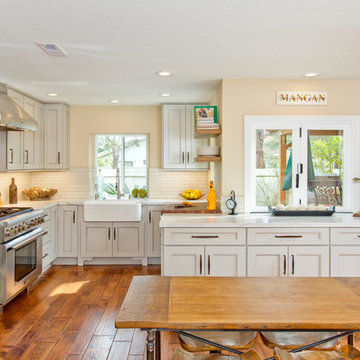
Inspiration for a mid-sized transitional u-shaped medium tone wood floor open concept kitchen remodel in Tampa with a farmhouse sink, recessed-panel cabinets, gray cabinets, quartzite countertops, beige backsplash, porcelain backsplash, stainless steel appliances and no island

 IAS Kitchen & Bath Design
Interior Design by Gail Barley Interiors
Photography by Trevor Ward
Inspiration for a mid-sized timeless single-wall medium tone wood floor and brown floor home bar remodel in Orlando with recessed-panel cabinets, white cabinets, quartz countertops, white backsplash, stainless steel appliances, an island, no sink and mirror backsplash
Inspiration for a mid-sized timeless single-wall medium tone wood floor and brown floor home bar remodel in Orlando with recessed-panel cabinets, white cabinets, quartz countertops, white backsplash, stainless steel appliances, an island, no sink and mirror backsplash
38