
Search results for "Low microwave" in Home Design Ideas
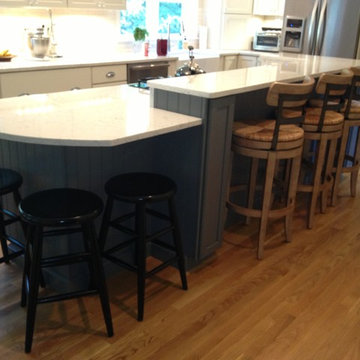
 Jessica Morrill
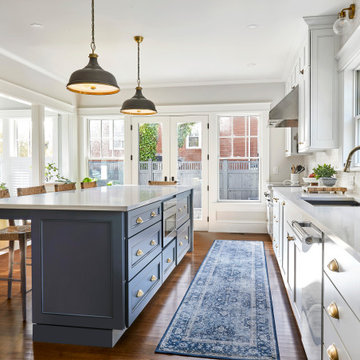
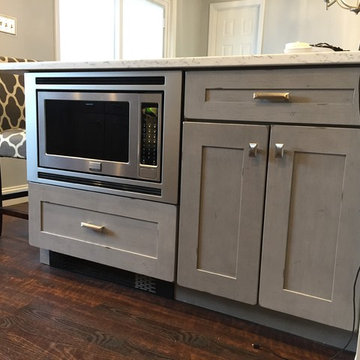
epping lowes, lowes, epping new hampshire, jessica morrill, kitchen, kraftmaid, shaker, painted cabinets, white, grey, lagoon quartz, island, backspalsh, farm sink, chrome, drum lights, microwave, under cabinet lights, custom
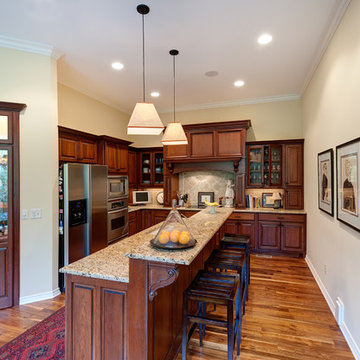
 Tim Marvin
Tim Marvin Photography
Enclosed kitchen - traditional l-shaped enclosed kitchen idea in Chicago with granite countertops, custom tile backsplash, stainless steel appliances, raised-panel cabinets and medium tone wood cabinets
Enclosed kitchen - traditional l-shaped enclosed kitchen idea in Chicago with granite countertops, custom tile backsplash, stainless steel appliances, raised-panel cabinets and medium tone wood cabinets
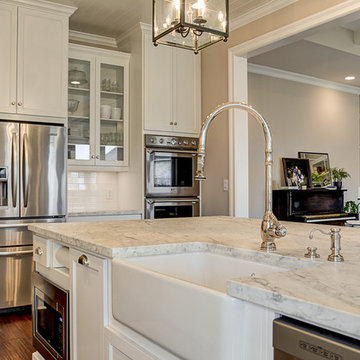
 Hamilton Custom Homes
White kitchen with marble countertop, subway tile backsplash and apron sink. Glass cabinets dress up the space.
Inspiration for a mid-sized timeless l-shaped medium tone wood floor eat-in kitchen remodel in Austin with a farmhouse sink, shaker cabinets, white cabinets, marble countertops, white backsplash, subway tile backsplash, stainless steel appliances and an island
Inspiration for a mid-sized timeless l-shaped medium tone wood floor eat-in kitchen remodel in Austin with a farmhouse sink, shaker cabinets, white cabinets, marble countertops, white backsplash, subway tile backsplash, stainless steel appliances and an island
Find the right local pro for your project

 McGarvey Custom Homes
Example of a transitional l-shaped dark wood floor and brown floor kitchen design in Miami with shaker cabinets, white cabinets and gray backsplash

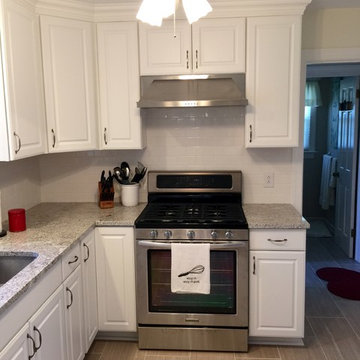
 Lowe's of E. Virginia Beach
Photo Credit: Mary Ford, Project Specialist for Interiors at Lowe's of E. Virginia Beach on Virginia Beach Blvd.
Example of a mid-sized u-shaped porcelain tile enclosed kitchen design with a peninsula, raised-panel cabinets, white cabinets, granite countertops, white backsplash, subway tile backsplash, stainless steel appliances and an undermount sink
Example of a mid-sized u-shaped porcelain tile enclosed kitchen design with a peninsula, raised-panel cabinets, white cabinets, granite countertops, white backsplash, subway tile backsplash, stainless steel appliances and an undermount sink




Open concept kitchen - craftsman u-shaped medium tone wood floor open concept kitchen idea in Seattle with shaker cabinets, light wood cabinets, tile countertops, black appliances and a drop-in sink

 New Concept 180
Enclosed kitchen - small eclectic galley porcelain tile enclosed kitchen idea in Chicago with a farmhouse sink, raised-panel cabinets, gray cabinets, granite countertops, white backsplash, mosaic tile backsplash, paneled appliances and no island

 Kreative Kitchens & Baths
Steve Lujan
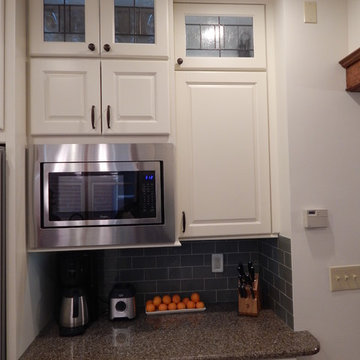
Mid-sized arts and crafts u-shaped ceramic tile eat-in kitchen photo in Denver with a farmhouse sink, raised-panel cabinets, white cabinets, quartz countertops, green backsplash, glass tile backsplash, stainless steel appliances and no island
Mid-sized arts and crafts u-shaped ceramic tile eat-in kitchen photo in Denver with a farmhouse sink, raised-panel cabinets, white cabinets, quartz countertops, green backsplash, glass tile backsplash, stainless steel appliances and no island
 Plain & Posh
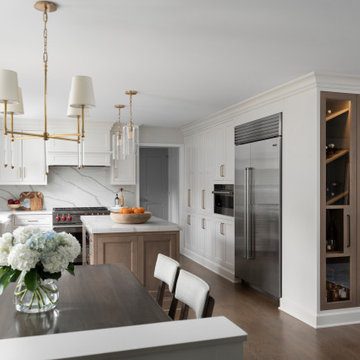
Thse clients came to me for a kitchen refresh. Keeping the existing floor plan but updating as much as possible. After explaining my thoughts, they chose to go with a much larger project. The wall to the garage wash pushed bach 12" to allow for the island to happen. This almost couldn't happen as there is a support post in the garage we had to keep. I designed the last pantry area as on 10" deep, allowing us to conceal that behind the cabinets. Then, we opend up the wall to the dining room to make the rooms one large space. The wall to the family room was also openend up, leaving the half wall to allow for the kitchen eating area. They wanted to incorporate a bar area, without it feeling like a "bar" The fabulous tall custom unit houses their wine collection and then half of the dining room buffet area holds glassware and other bar items. I helped the clients with all of the design choices.We all wanted to keep the space classic, war, functional and with mixed materials. I chose to use the same countertop material for the backsplash, to keep the space feeling as large as possible.
 Kleen Kitchen Design
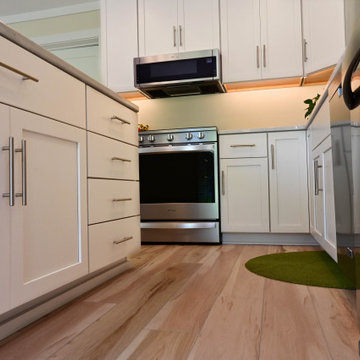
Example of a small transitional l-shaped light wood floor open concept kitchen design with an undermount sink, shaker cabinets, white cabinets, quartz countertops, an island and white countertops

 Jeff Rogers Custom Homes

Example of a mid-sized classic l-shaped dark wood floor and brown floor eat-in kitchen design in Orange County with an undermount sink, raised-panel cabinets, medium tone wood cabinets, granite countertops, white backsplash, ceramic backsplash, stainless steel appliances and an island
 Design Factory Interiors

Inspiration for a large transitional porcelain tile and multicolored floor enclosed kitchen remodel with shaker cabinets, marble countertops, white backsplash, ceramic backsplash, stainless steel appliances, an island, turquoise cabinets and white countertops
 Garrell Associates, Incorporated
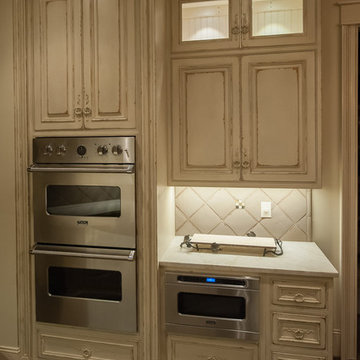
The Amicalola Cottage House Plan 12068, Kitchen, Design by Michael W. Garrell of Garrell Associates, Incorporated
Arts and crafts kitchen photo in Atlanta
Arts and crafts kitchen photo in Atlanta


Sponsored
Delaware, OH

Buckeye Basements, Inc.
Central Ohio's Basement Finishing ExpertsBest Of Houzz '13-'21
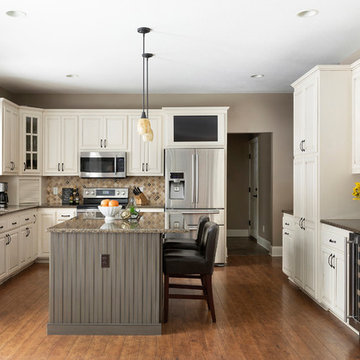
 Che Bella Interiors Design + Remodeling
Photos by Spacecrafting Photography
Example of a mid-sized classic u-shaped laminate floor and brown floor kitchen design in Minneapolis with an undermount sink, raised-panel cabinets, white cabinets, granite countertops, brown backsplash, stone tile backsplash, stainless steel appliances, an island and brown countertops
Example of a mid-sized classic u-shaped laminate floor and brown floor kitchen design in Minneapolis with an undermount sink, raised-panel cabinets, white cabinets, granite countertops, brown backsplash, stone tile backsplash, stainless steel appliances, an island and brown countertops

 Marilyn Hill Interiors
Showcase Photographers
Mid-sized country galley dark wood floor open concept kitchen photo in Nashville with an undermount sink, shaker cabinets, white cabinets, quartz countertops, gray backsplash, glass tile backsplash, stainless steel appliances, white walls and an island
Mid-sized country galley dark wood floor open concept kitchen photo in Nashville with an undermount sink, shaker cabinets, white cabinets, quartz countertops, gray backsplash, glass tile backsplash, stainless steel appliances, white walls and an island
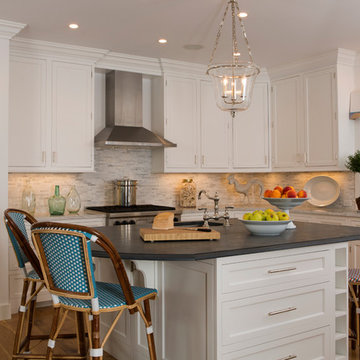
 Dujardin Design Associates, Inc.
Beach style l-shaped medium tone wood floor kitchen photo in Boston with an undermount sink, shaker cabinets, white cabinets, multicolored backsplash, stainless steel appliances, an island and mosaic tile backsplash
47