
Search results for "Low microwave" in Home Design Ideas
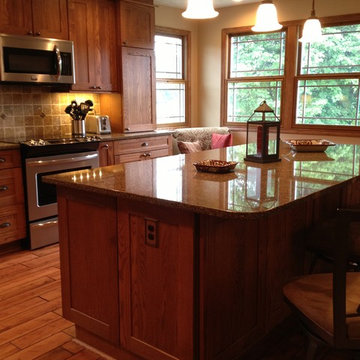

 Adam Sherman & Nicholas Walker
Max Sall
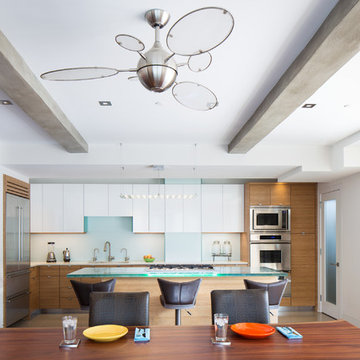
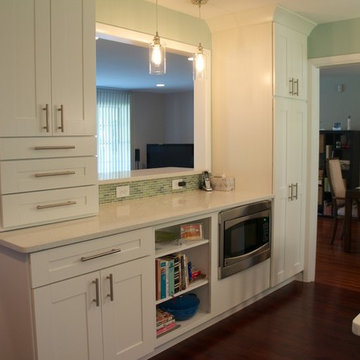
Inspiration for a contemporary kitchen remodel in Philadelphia with an undermount sink, flat-panel cabinets, white cabinets, blue backsplash, stainless steel appliances and an island
Inspiration for a contemporary kitchen remodel in Philadelphia with an undermount sink, flat-panel cabinets, white cabinets, blue backsplash, stainless steel appliances and an island
 Lowes of Porterville California

Inspiration for a small country u-shaped medium tone wood floor enclosed kitchen remodel with a farmhouse sink, louvered cabinets, granite countertops, beige backsplash, subway tile backsplash, white appliances, an island and white cabinets
Find the right local pro for your project
 Designs for Living by Wendy, LLC

Large mountain style u-shaped light wood floor open concept kitchen photo in Jacksonville with light wood cabinets, brown backsplash, an island, an undermount sink, shaker cabinets, soapstone countertops, mosaic tile backsplash, black appliances and multicolored countertops
 MasterCraftsmen

Kitchen - contemporary u-shaped kitchen idea in Austin with an undermount sink, flat-panel cabinets, medium tone wood cabinets, wood countertops, metallic backsplash, mirror backsplash, stainless steel appliances and beige walls



Sponsored
Columbus, OH

Structural Remodeling
Franklin County's Heavy Timber Specialists | Best of Houzz 2020!
 Short Hills Design Studio
Neff of Short Hills
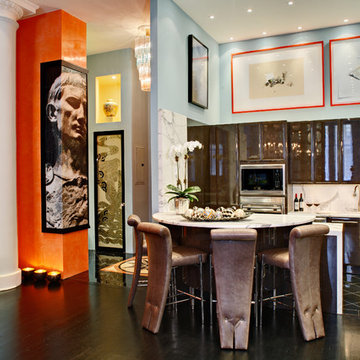
Kitchen - contemporary l-shaped kitchen idea in New York with flat-panel cabinets, brown cabinets, white backsplash and stainless steel appliances
Kitchen - contemporary l-shaped kitchen idea in New York with flat-panel cabinets, brown cabinets, white backsplash and stainless steel appliances
 Wessman Construction
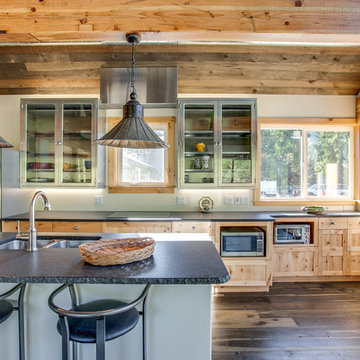
Example of a small mountain style single-wall dark wood floor open concept kitchen design in Seattle with a double-bowl sink, shaker cabinets, light wood cabinets, granite countertops, white backsplash, stainless steel appliances and an island
 Metropolis Drafting and Construction Inc

Who said that a Burbank bungalow home needs to be doll and old fashioned.
In this Burbank remodeling project we took this 1200sq. bungalow home and turned it to a wonderful mixture of European modern kitchen space and calm transitional modern farmhouse furniture and flooring.
The kitchen was a true challenge since space was a rare commodity, but with the right layout storage and work space became abundant.
A floating 5' long sitting area was constructed and even the back face of the cabinets was used for wine racks.
Exterior was updated as well with new black windows, new stucco over layer and new light fixtures all around.
both bedrooms were fitted with huge 10' sliding doors overlooking the green backyard.
 Ready 2 Remodel
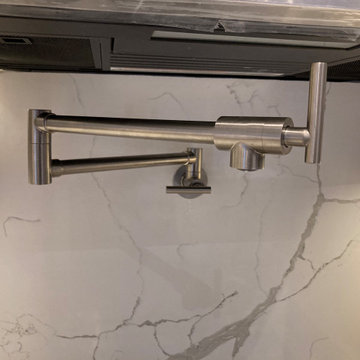
Galley Kitchen expanded to open floor plan; Kitchen, Dining Room, Living Room. Quartz Calacatta Laza countertops with Island Waterfall and Full Height Stone Backsplash. Low profile microwave including pot filler and Built in Fridge. Also includes a wine bar with cooler.
 T.J. Gilbride Architects, Inc.
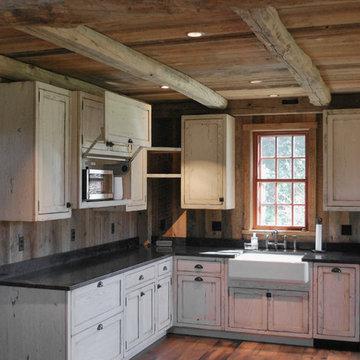
Inspiration for a mid-sized cottage l-shaped medium tone wood floor open concept kitchen remodel in DC Metro with a farmhouse sink, shaker cabinets, distressed cabinets, soapstone countertops, wood backsplash and stainless steel appliances
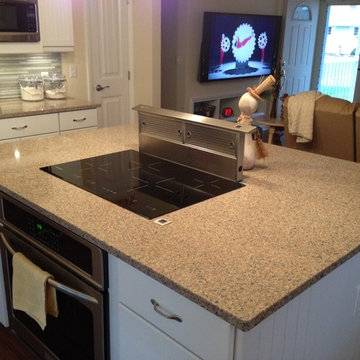
 Lowe's of Chillicothe, OH #0472
Eat-in kitchen - mid-sized coastal galley medium tone wood floor eat-in kitchen idea in Columbus with an undermount sink, beaded inset cabinets, white cabinets, quartzite countertops, blue backsplash, ceramic backsplash, stainless steel appliances and an island


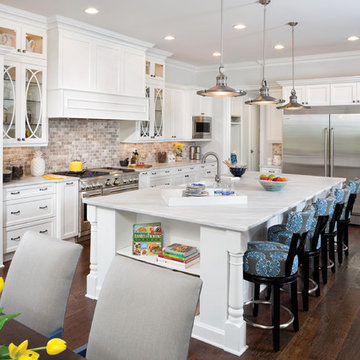
 Anker Custom Homes
Inspiration for a timeless l-shaped dark wood floor and brown floor kitchen remodel in Atlanta with a farmhouse sink, shaker cabinets, white cabinets, gray backsplash, stainless steel appliances and an island
 The Cousins

The new kitchen is not only more open and airy, but a window was knocked out to put in a dutch door that leads to the new deck.
Transitional u-shaped eat-in kitchen photo in New York with an undermount sink, glass-front cabinets, blue cabinets, quartzite countertops, mirror backsplash and stainless steel appliances
Transitional u-shaped eat-in kitchen photo in New York with an undermount sink, glass-front cabinets, blue cabinets, quartzite countertops, mirror backsplash and stainless steel appliances
 Deborah Gordon Designs
David Verdugo
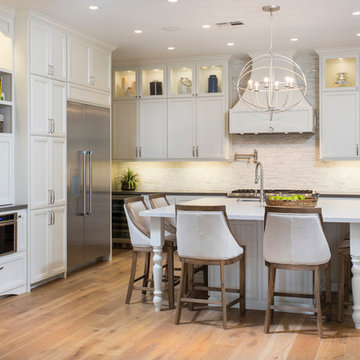
Mid-sized transitional l-shaped light wood floor open concept kitchen photo in San Diego with stainless steel appliances, white cabinets, quartz countertops, white backsplash, stone tile backsplash, a double-bowl sink, recessed-panel cabinets and a peninsula
Mid-sized transitional l-shaped light wood floor open concept kitchen photo in San Diego with stainless steel appliances, white cabinets, quartz countertops, white backsplash, stone tile backsplash, a double-bowl sink, recessed-panel cabinets and a peninsula
 The Muir Showrooms
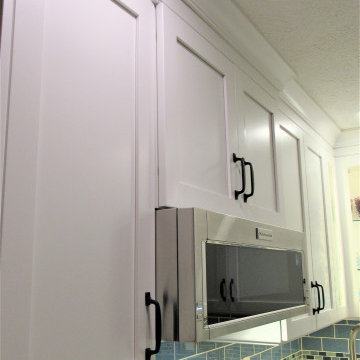
This microwave hood from KitchenAid has two powerful but quiet exhaust fans and a 1000 watt microwave in a sleek, low-profile cabinet.
Inspiration for a small transitional l-shaped porcelain tile and gray floor eat-in kitchen remodel in Boston with an undermount sink, shaker cabinets, white cabinets, granite countertops, blue backsplash, glass tile backsplash, stainless steel appliances, an island and multicolored countertops
Inspiration for a small transitional l-shaped porcelain tile and gray floor eat-in kitchen remodel in Boston with an undermount sink, shaker cabinets, white cabinets, granite countertops, blue backsplash, glass tile backsplash, stainless steel appliances, an island and multicolored countertops

Sponsored
Delaware, OH

Buckeye Basements, Inc.
Central Ohio's Basement Finishing ExpertsBest Of Houzz '13-'21
 Alex Szlener
Alex Szlener

Example of a small arts and crafts u-shaped ceramic tile eat-in kitchen design in San Diego with a single-bowl sink, shaker cabinets, light wood cabinets, granite countertops, multicolored backsplash, stone tile backsplash and stainless steel appliances
Example of a small arts and crafts u-shaped ceramic tile eat-in kitchen design in San Diego with a single-bowl sink, shaker cabinets, light wood cabinets, granite countertops, multicolored backsplash, stone tile backsplash and stainless steel appliances

49